- Property Type
- Apartment, Penthouse
- 1-4 Bedrooms
- Bedrooms
- Meraas
- Developer
- Q3/2030
- Handover
- 75/25
- Payment Plan
Description
Overview
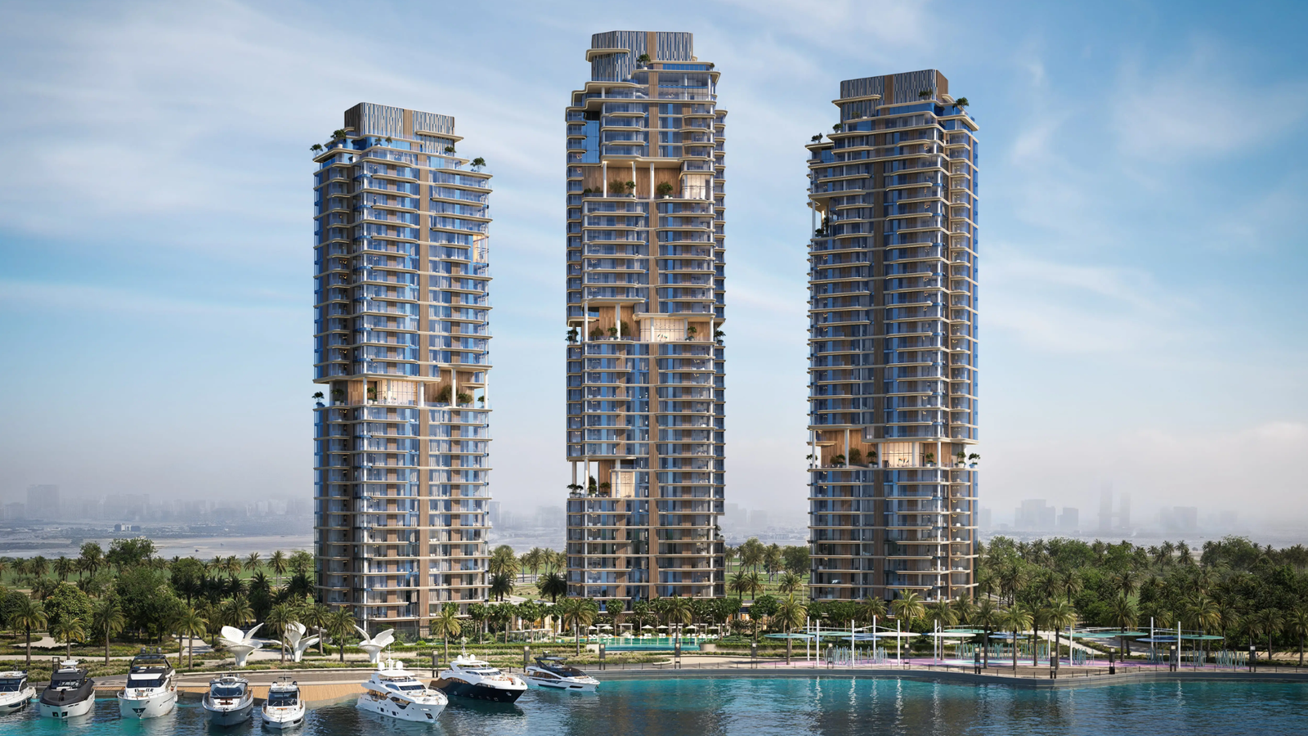
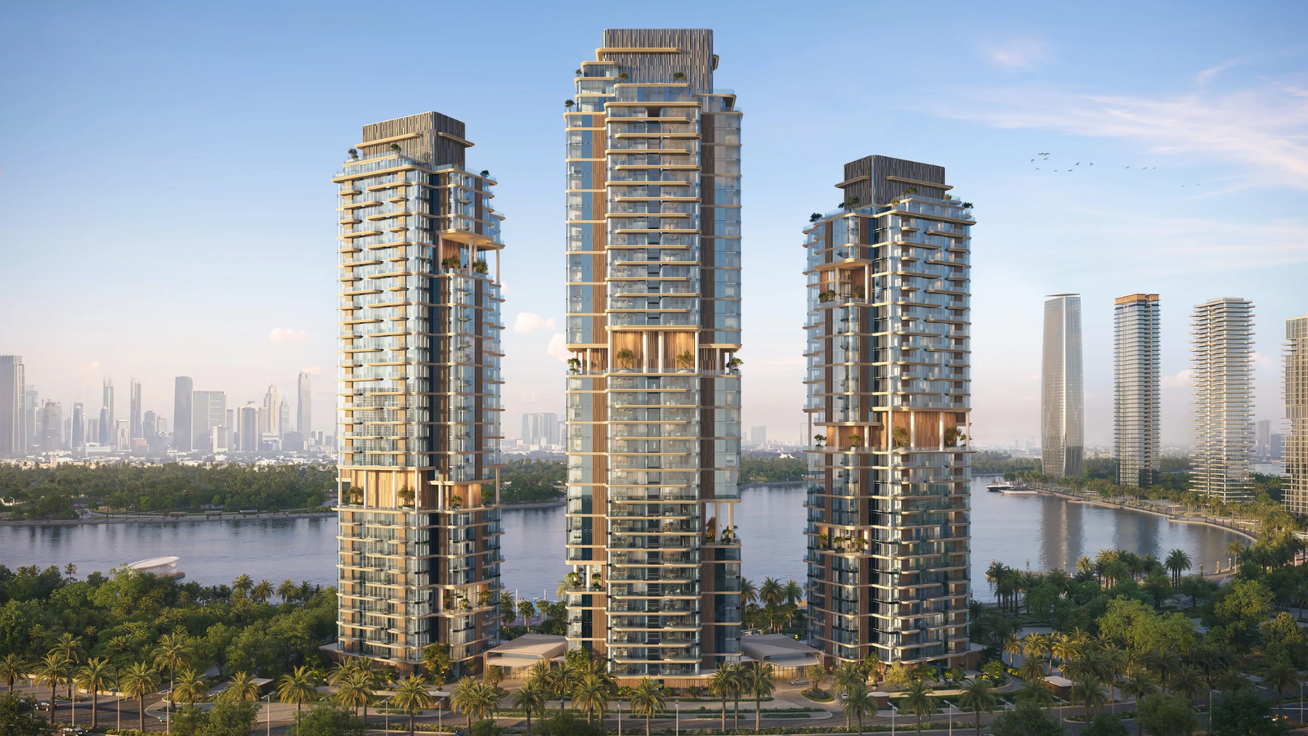
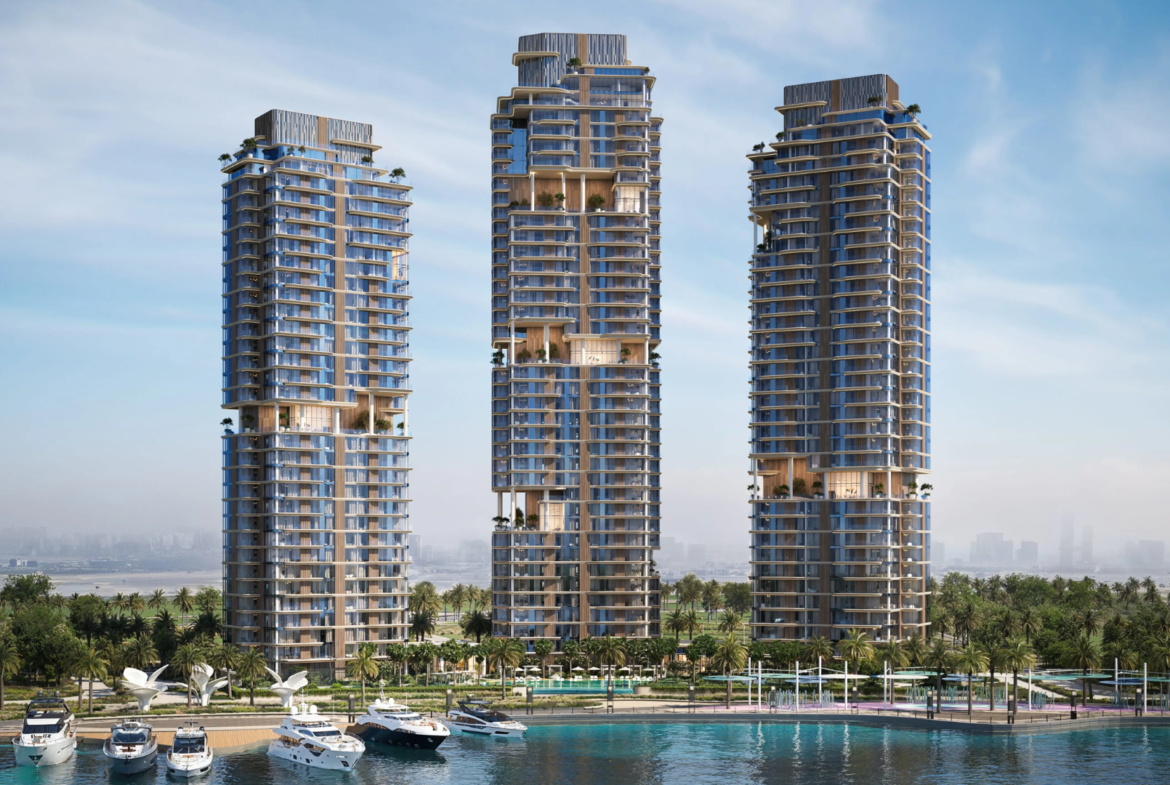
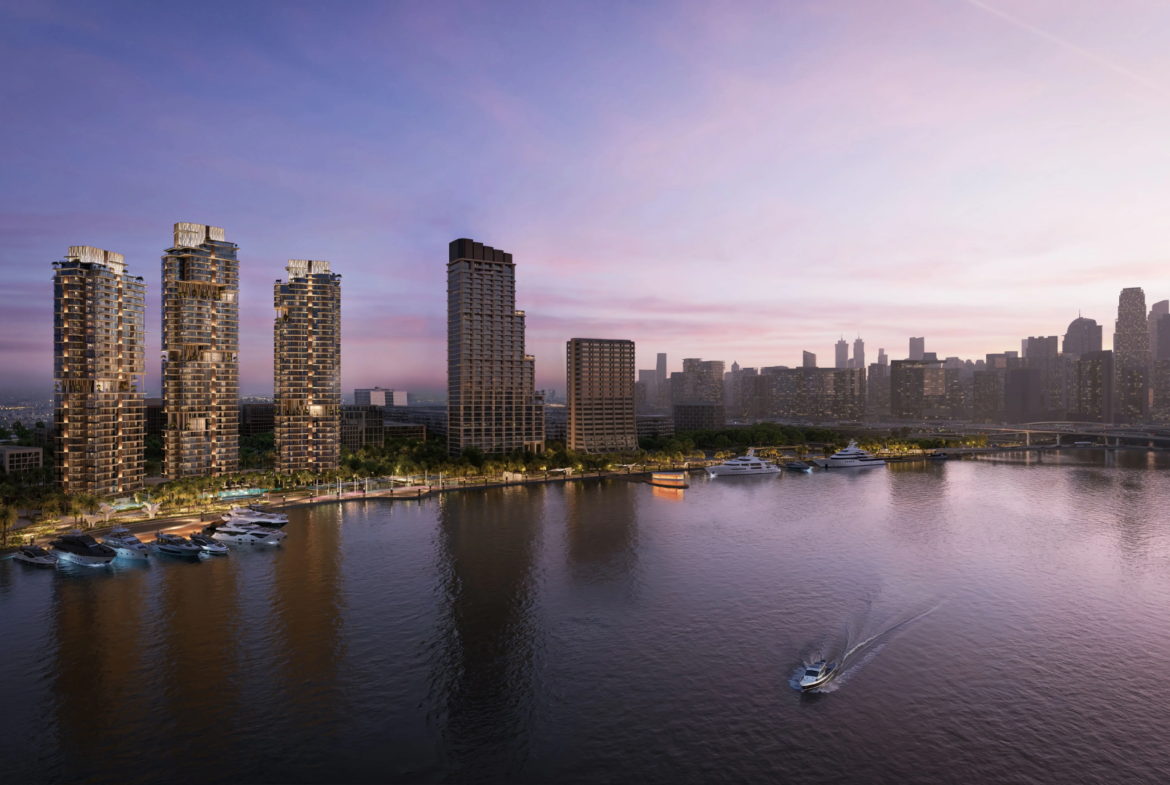
The Edit at d3 is the third residential tower within The Edit at d3, a waterfront development by Meraas in Dubai Design District (d3). The wider development comprises three sculptural towers and 557 residences, bringing a new collection of design-led homes to the waterfront edge of one of Dubai’s most established creative and commercial districts.
Tower C rises across three basement levels, a ground floor, and 33 residential floors, offering 1-, 2-, 3-, and 4-bedroom apartments alongside an exclusive 5-bedroom penthouse. Current Tower C inventory begins from approximately AED 2.03 million, with residences ranging from approximately 835 sq ft to 2,793 sq ft across the standard apartment collection.
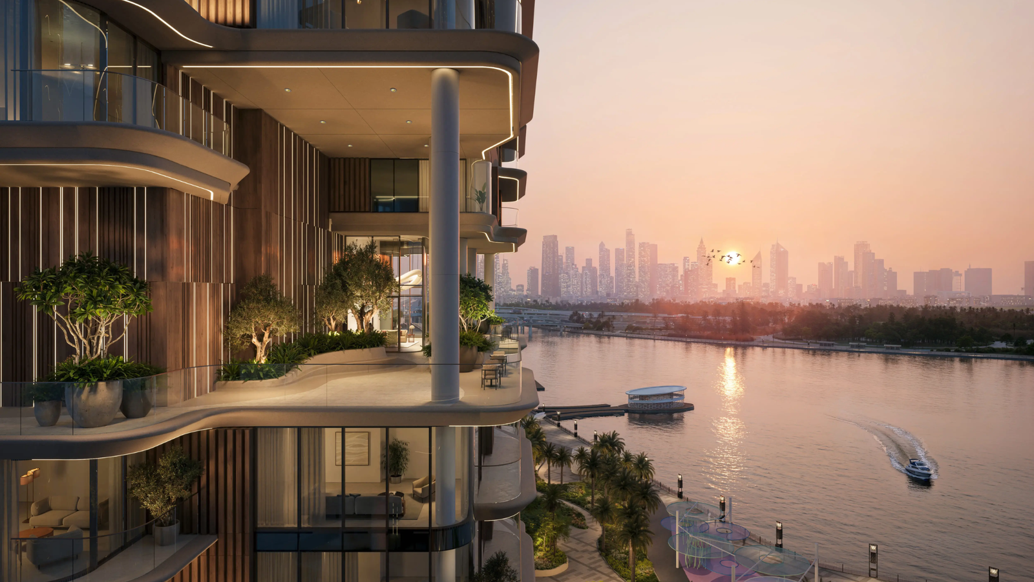
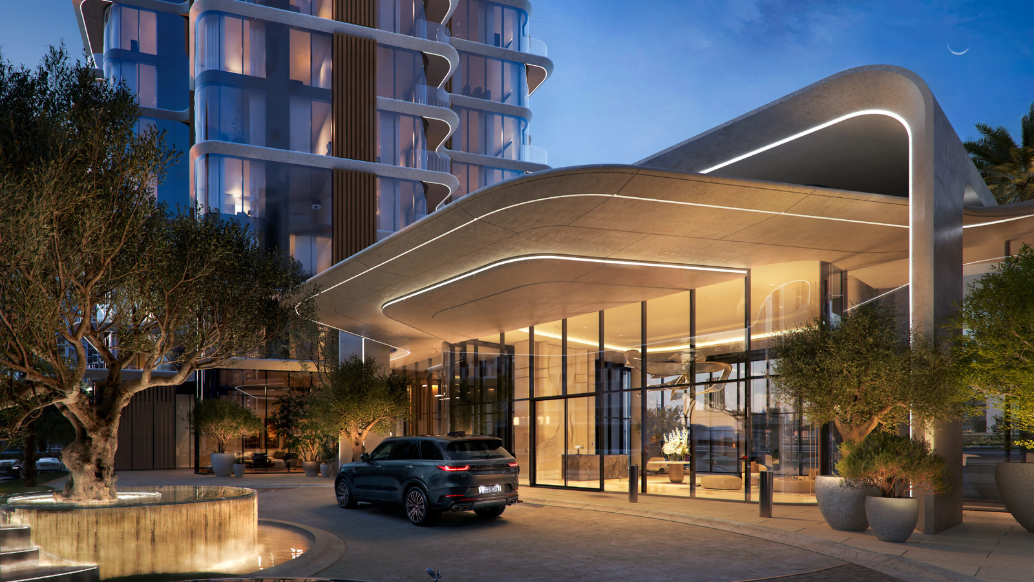
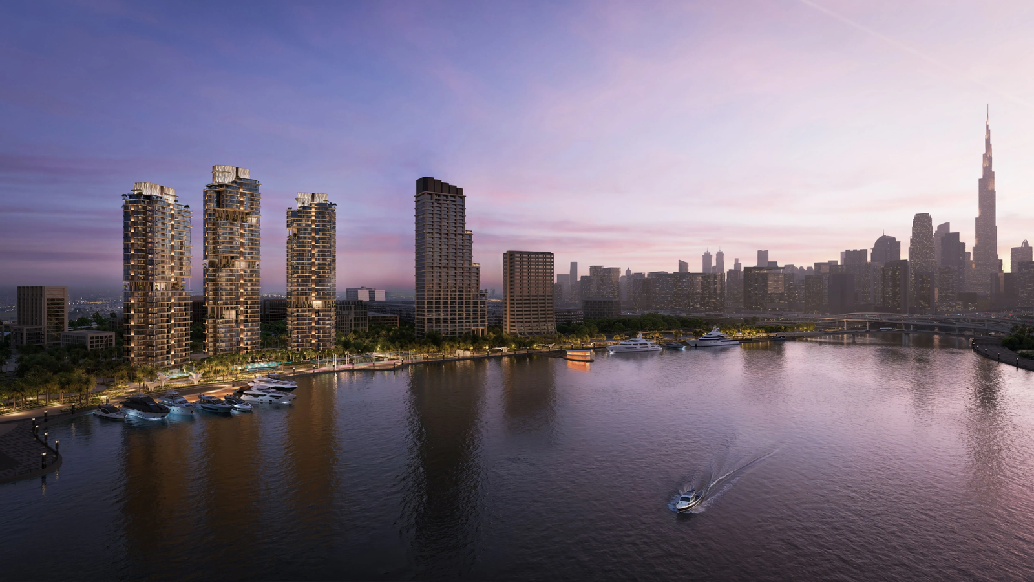
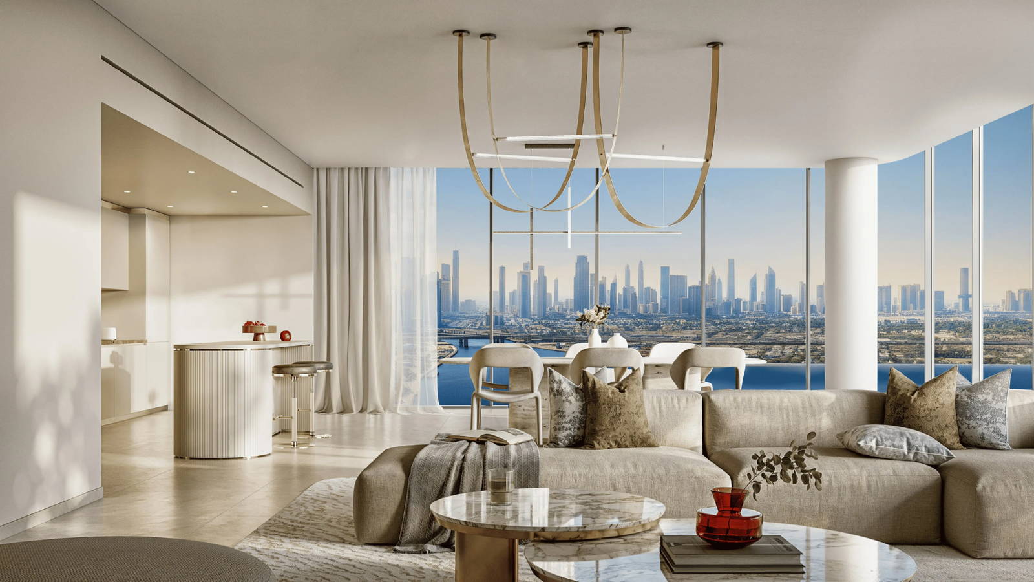
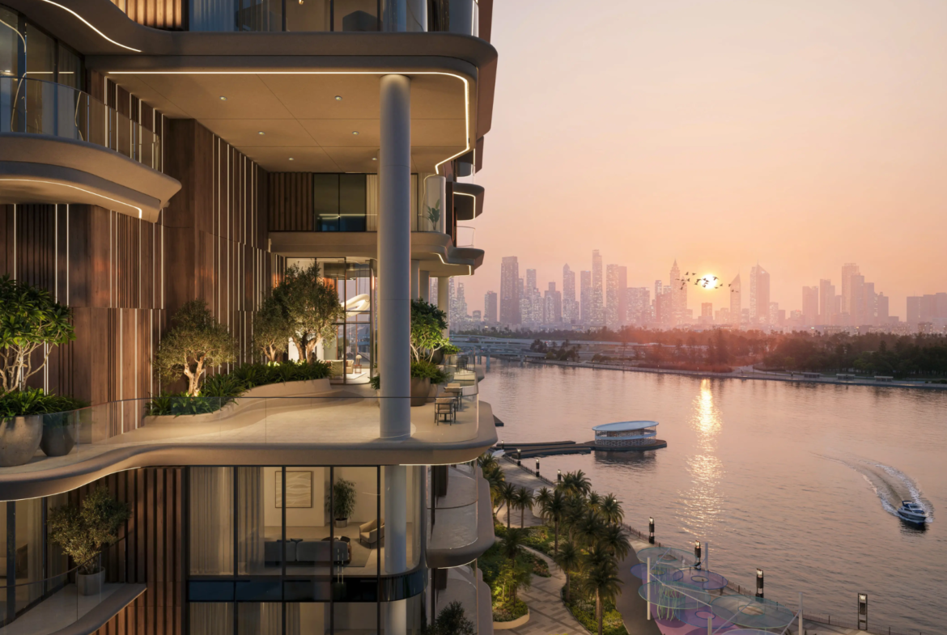
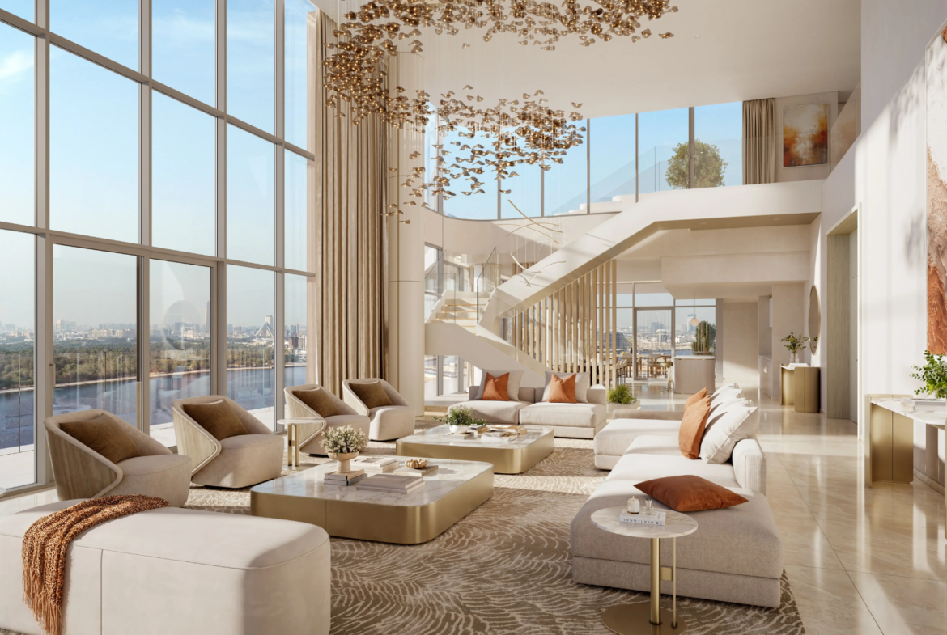
Positioned directly along the waterfront, the tower combines panoramic city and canal views with a contemporary architectural language defined by curved corners, continuous balcony lines, and elevated sky gardens. The wider development has been designed around the relationship between architecture, landscape, and the creative character of Dubai Design District.
For investors considering apartments for sale in Dubai Design District, The Edit at d3 offers exposure to a location that already functions as a major employment and creative hub while simultaneously entering a new phase of residential expansion. d3 is home to more than 1,000 businesses across design, fashion, architecture, art, and related creative industries, creating an established economic base around the emerging residential community.
The expected handover for the current Tower C release is Q3 2030, with a 75/25 payment structure and no post-handover payment period.
Architecture & Design
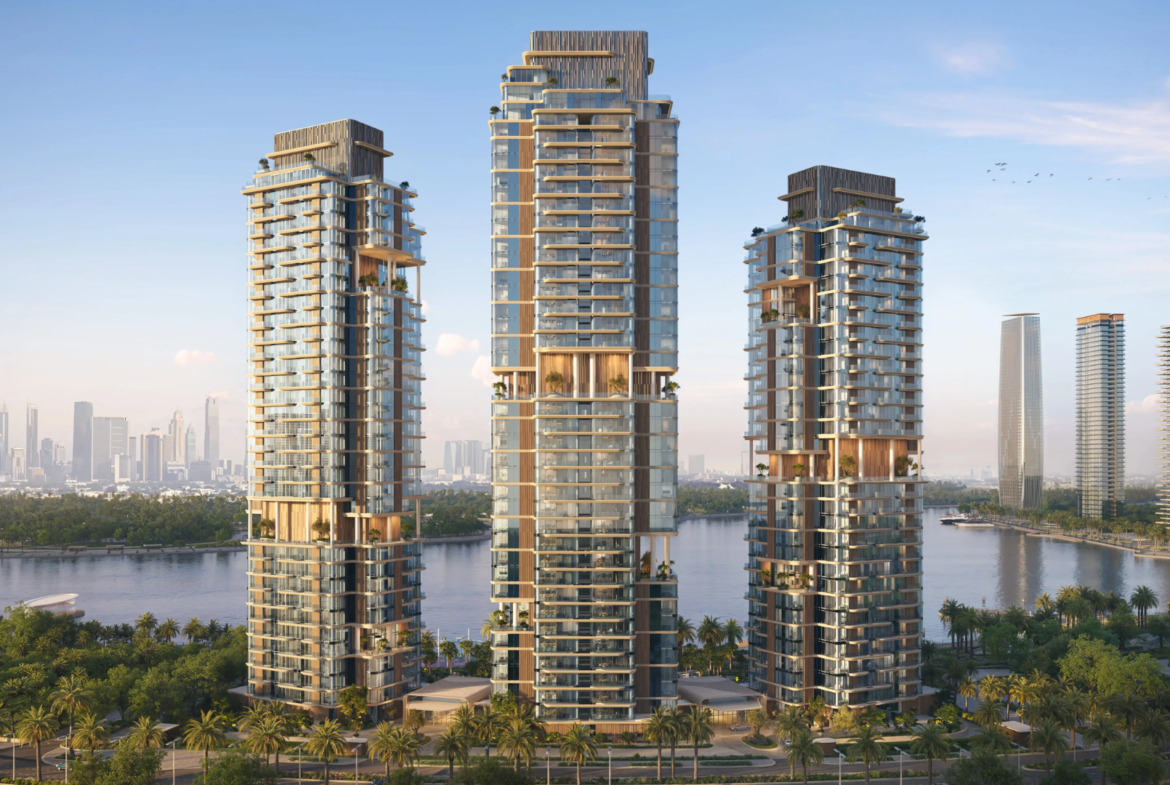
The Edit at d3 has been conceived as a waterfront triad, with three towers designed to read as a connected architectural composition rather than independent residential buildings.
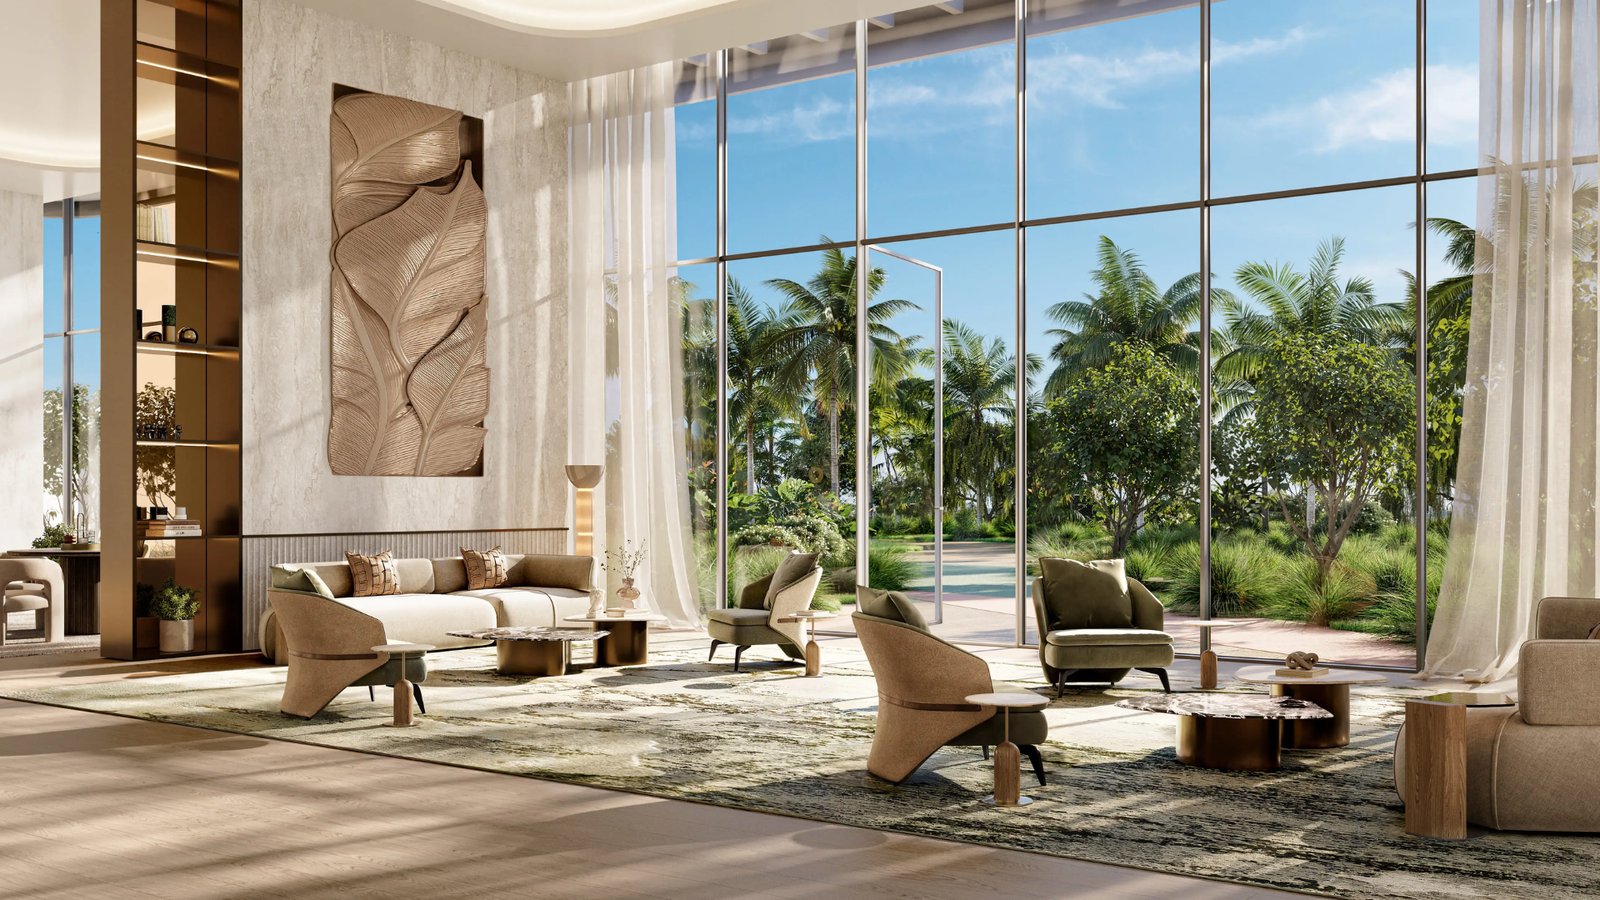
Softened façades, rounded corners, and continuous balcony lines create a fluid external profile, while large openings within the towers accommodate elevated landscaped gardens. These sky gardens introduce greenery into the vertical architecture and create communal spaces above ground level.
Tower C continues this architectural language through:
- Rounded architectural forms
- Continuous wraparound balconies
- Panoramic glazing
- Integrated sky gardens
- Waterfront-facing terraces
- Landscaped communal spaces
- Strong visual connections to Dubai Canal and the city skyline
Rather than separating architecture from landscaping, greenery has been incorporated directly into the tower structure. The result is a building where planted terraces and communal outdoor areas become part of the façade itself.
Tower C Configuration
Tower C comprises:
- Three basement levels
- Ground floor
- 33 residential floors
- Approximately 198 residences
- Elevated sky gardens
- Residential amenity levels
- Private penthouse level
Current Tower C information places sky-garden environments at multiple levels within the building, providing dedicated spaces for quiet use, social interaction, and wellness.
The broader three-tower development contains 557 residences, making Tower C one component of a larger waterfront community while retaining a comparatively controlled number of homes within the individual tower.
Residences at The Edit at d3 Tower C
Tower C offers a residential mix extending from 1-bedroom apartments to an exclusive 5-bedroom penthouse.
The range allows investors to approach the project through different strategies, from smaller apartments with lower acquisition costs to larger residences targeted toward family and premium end-user demand.
1-Bedroom Apartments
Starting price: approximately AED 2,030,000
Starting size: approximately 834.9 sq ft
The 1-bedroom residences represent the lowest entry point into Tower C.
Layouts are designed around open living and dining areas, private balconies, and large windows that maximise natural light and surrounding views.
At approximately 835 sq ft from the current starting configuration, the residences provide comparatively generous internal and external space for the unit category.
For investors searching for Dubai Design District apartments for sale, the 1-bedroom collection provides the most accessible route into The Edit at d3 while maintaining exposure to the waterfront positioning and full resident amenity programme.
2-Bedroom Apartments
Starting price: approximately AED 4,020,000
Starting size: approximately 1,323.8 sq ft
The 2-bedroom residences introduce larger living areas and increased flexibility for couples, professional households, and smaller families.
Tower C also includes selected 2-bedroom-plus-maid configurations, expanding the functional range within this category. Current tower information indicates standard 2-bedroom residences around 1,323 sq ft, with larger maid’s-room layouts extending beyond this level.
From an investment perspective, the 2-bedroom category may appeal to buyers seeking a balance between a larger tenant profile and a lower capital requirement than the 3- and 4-bedroom residences.
3-Bedroom Residences
Starting price: approximately AED 7,710,000
Starting size: approximately 2,158.2 sq ft
The 3-bedroom residences shift the project toward a more family-oriented residential profile.
Layouts include expansive open-plan living and dining spaces, generous glazing, private outdoor areas and selected maid’s accommodation.
Current Tower C information places these residences at approximately 2,158 sq ft, providing significantly greater internal space than the smaller apartment categories.
The larger layouts may be particularly relevant as d3 evolves beyond a predominantly commercial and creative destination into a more complete residential neighbourhood.
4-Bedroom Residences
Starting price: approximately AED 10,700,000
Starting size: approximately 2,792.6 sq ft
The 4-bedroom residences occupy the upper end of the standard apartment collection and are designed around larger family living.
Typical layouts incorporate:
- Four bedrooms
- Maid’s accommodation
- Expanded living and dining spaces
- Larger terraces
- Dressing and storage areas
- Multiple bathrooms
- Panoramic city and waterfront views
Current Tower C information indicates a limited collection of approximately eight 4-bedroom-plus-maid residences, reinforcing their more limited positioning within the building.
5-Bedroom Signature Penthouse
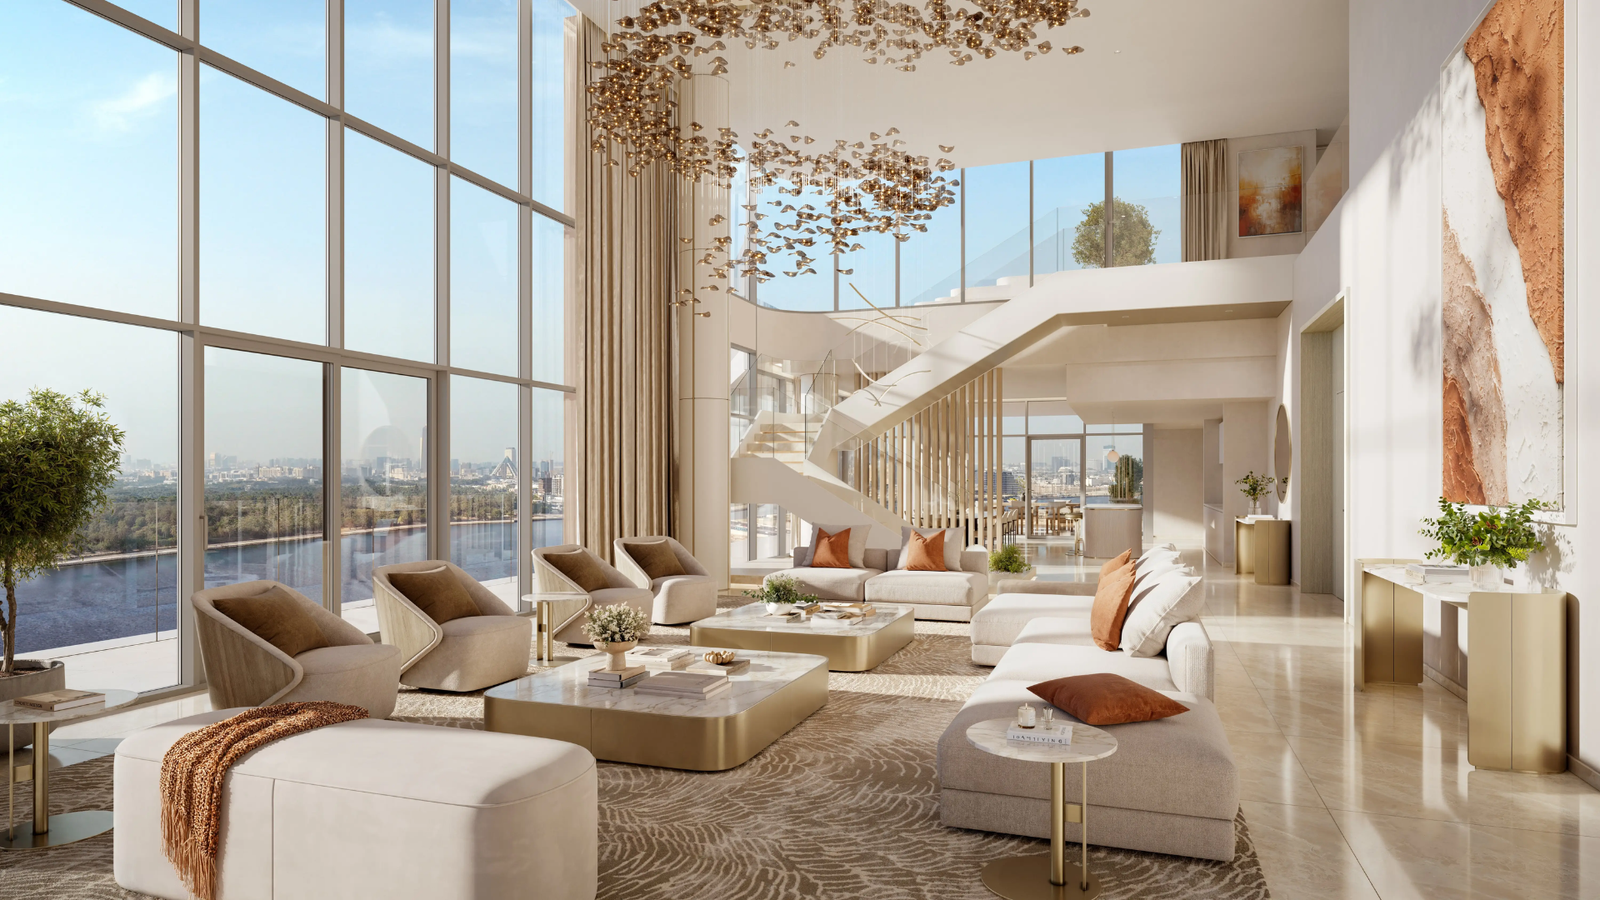
Tower C culminates in an exclusive 5-bedroom penthouse occupying the upper level of the tower.
Current project information describes a single penthouse occupying the 33rd floor, with approximately 4,686 sq ft of internal space, a private landscaped sky terrace and panoramic views across the surrounding waterfront and Dubai skyline.
The penthouse sits outside the standard AED 2.03 million to AED 10.7 million apartment pricing range supplied for this Tower C release.
Interiors & Finishes
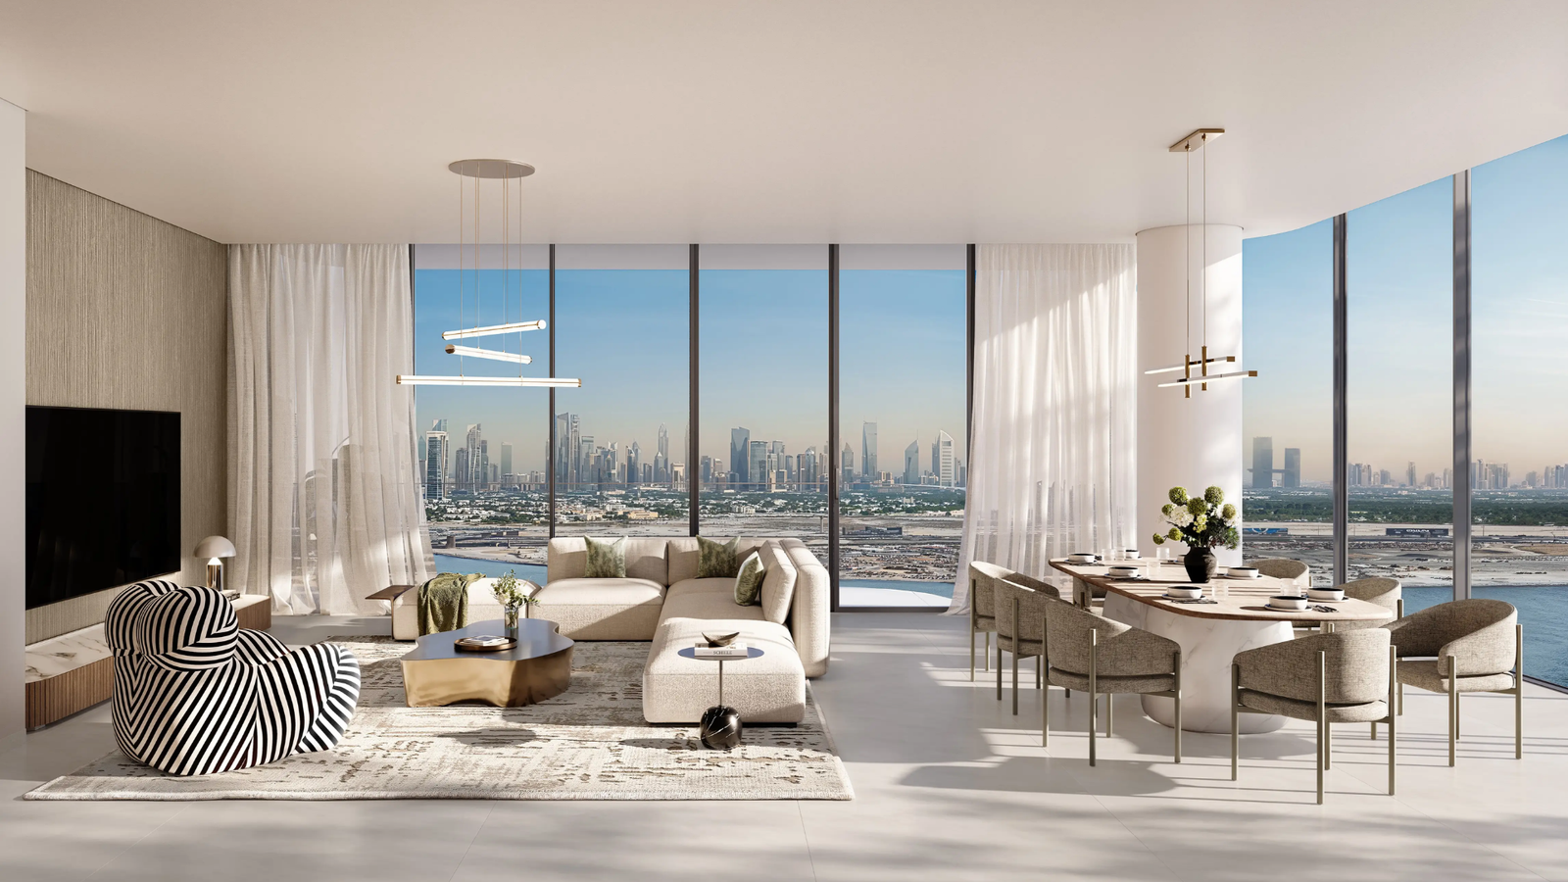
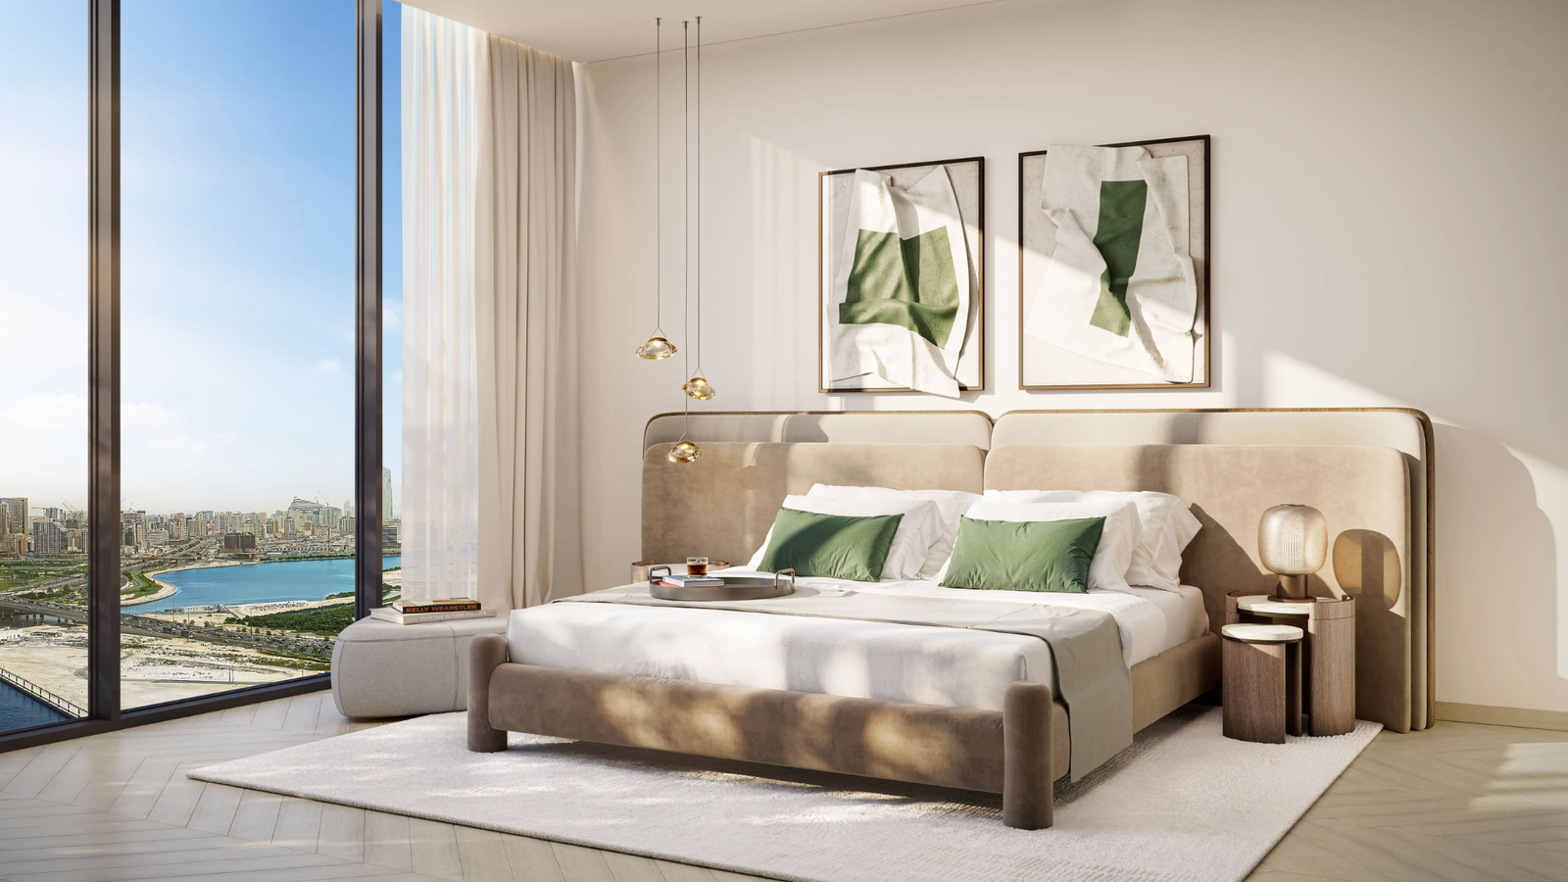
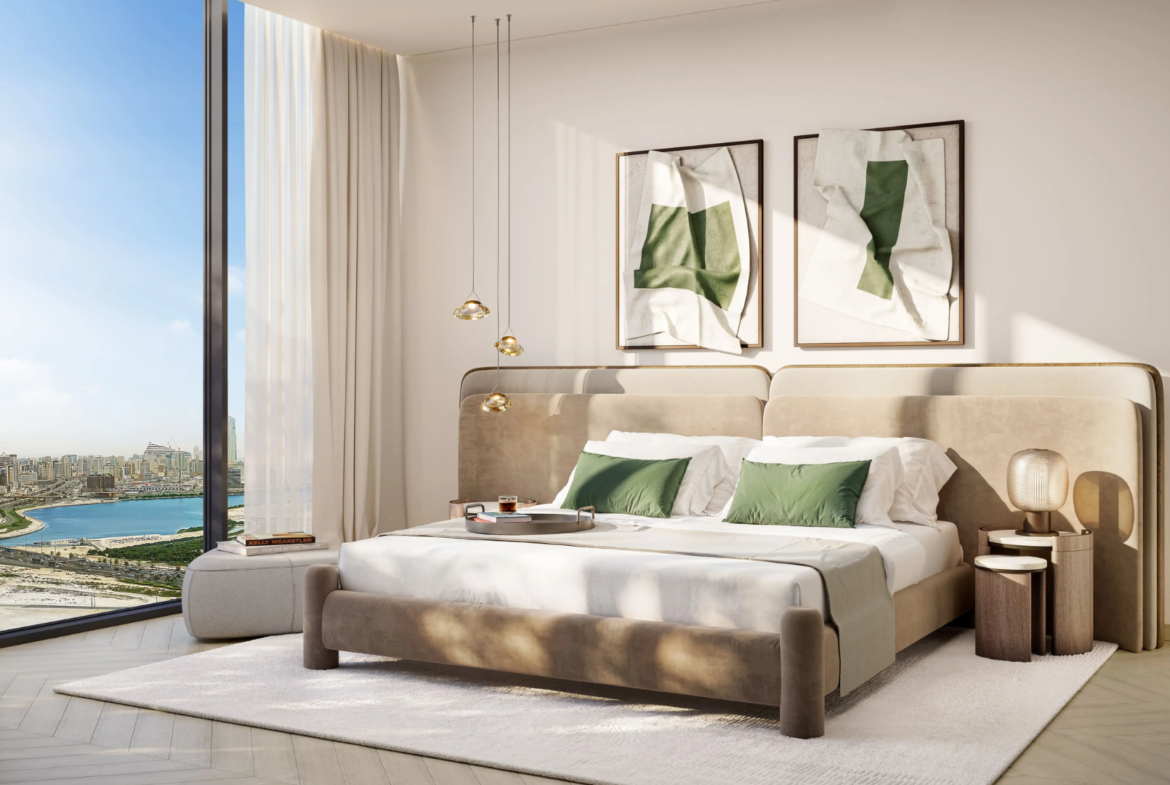
The residences follow a restrained contemporary interior direction that complements the architectural character of the towers.
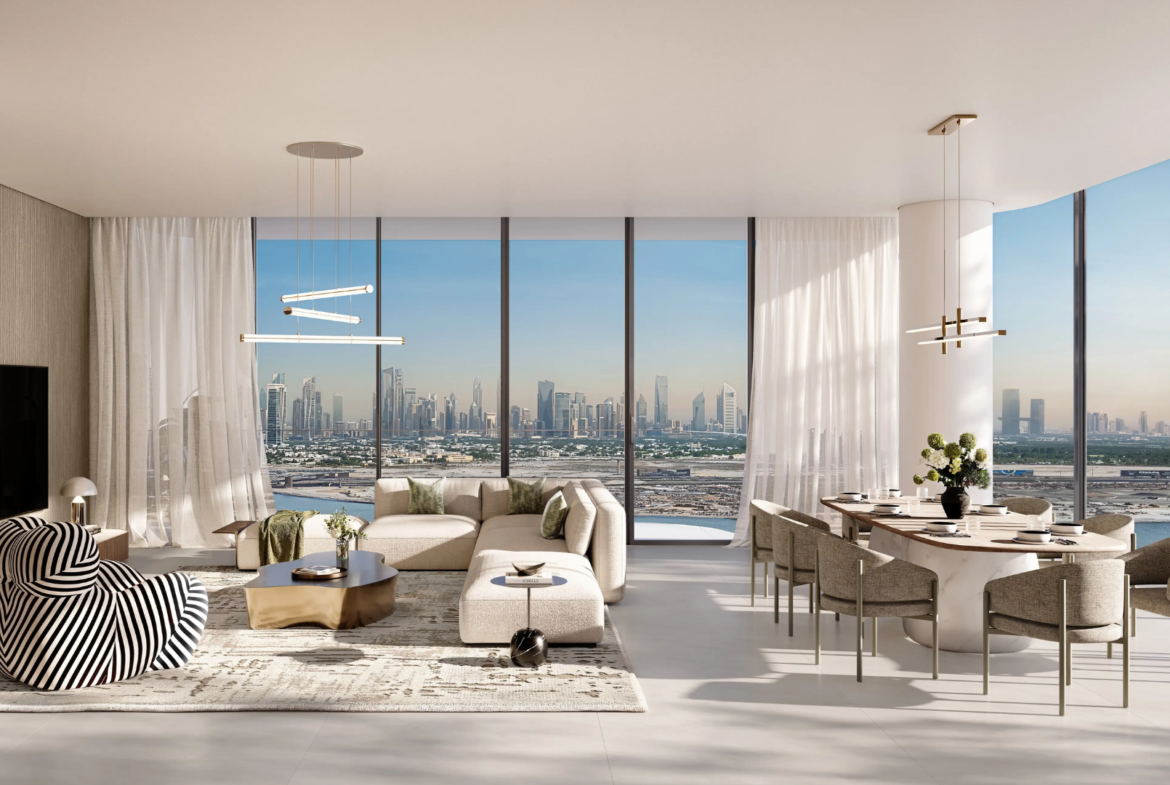
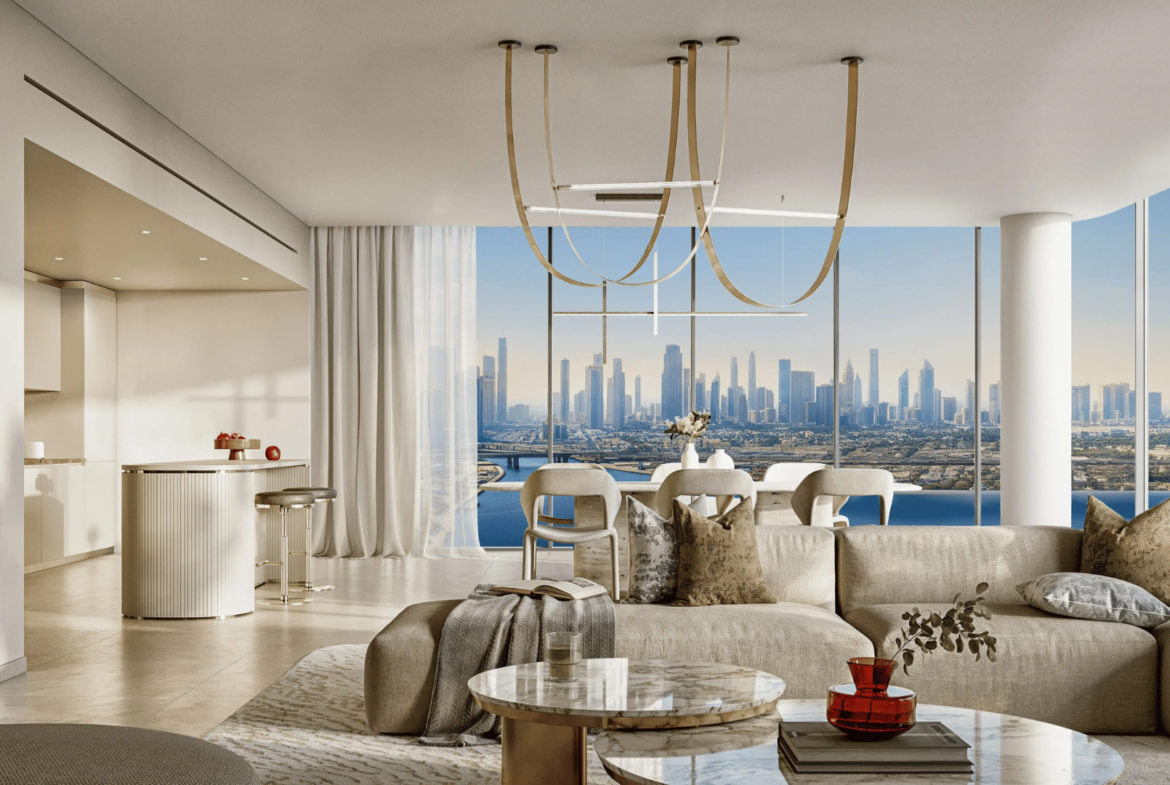
Natural materials, soft colours and clean detailing create light-filled interiors, while extensive glazing maintains a strong connection with the waterfront and cityscape.
Key interior characteristics include:
- Contemporary neutral palettes
- Natural material finishes
- Open-plan living and dining areas
- Large-format glazing
- Integrated kitchens
- Kitchen appliances
- Private balconies and terraces
- Storage areas
- Maid’s rooms in selected larger layouts
Tower C residences are offered semi-furnished with fitted kitchen appliances, reducing part of the additional preparation required before occupancy or leasing.
For investors, the delivery specification is particularly relevant when calculating post-handover setup costs. Semi-furnished delivery reduces some expenditure but should not be treated as equivalent to a fully furnished, rental-ready property.
Waterfront Lifestyle & Amenities
The Edit at d3 is designed around a broad lifestyle programme distributed across the three towers, landscaped podium areas and elevated sky gardens.
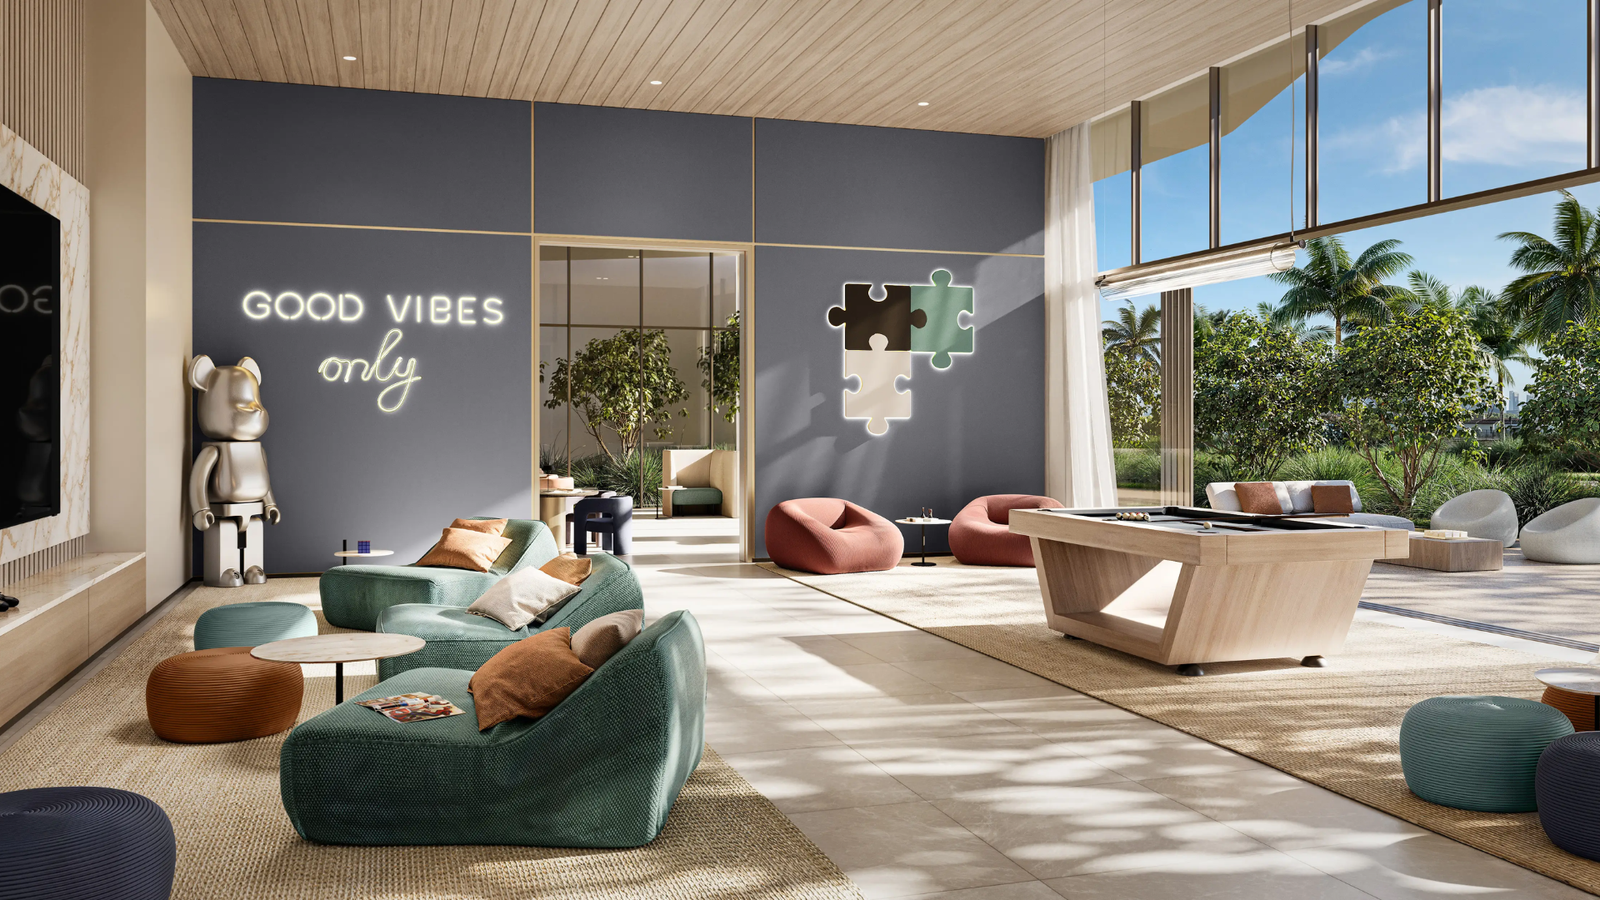
Meraas’ current project material highlights resort-style swimming pools, wellness facilities, yoga spaces, co-working areas, family zones, gaming facilities and a private cinema as part of the wider development.
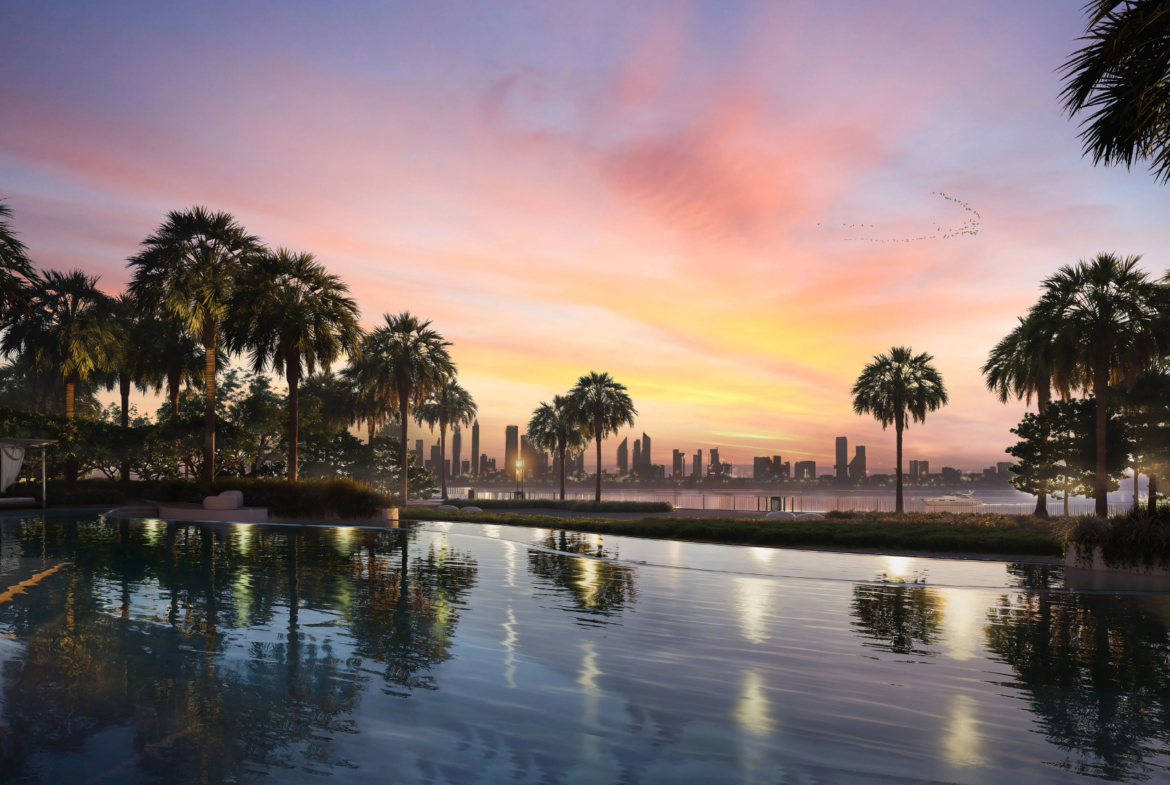
Swimming Pools & Water Amenities
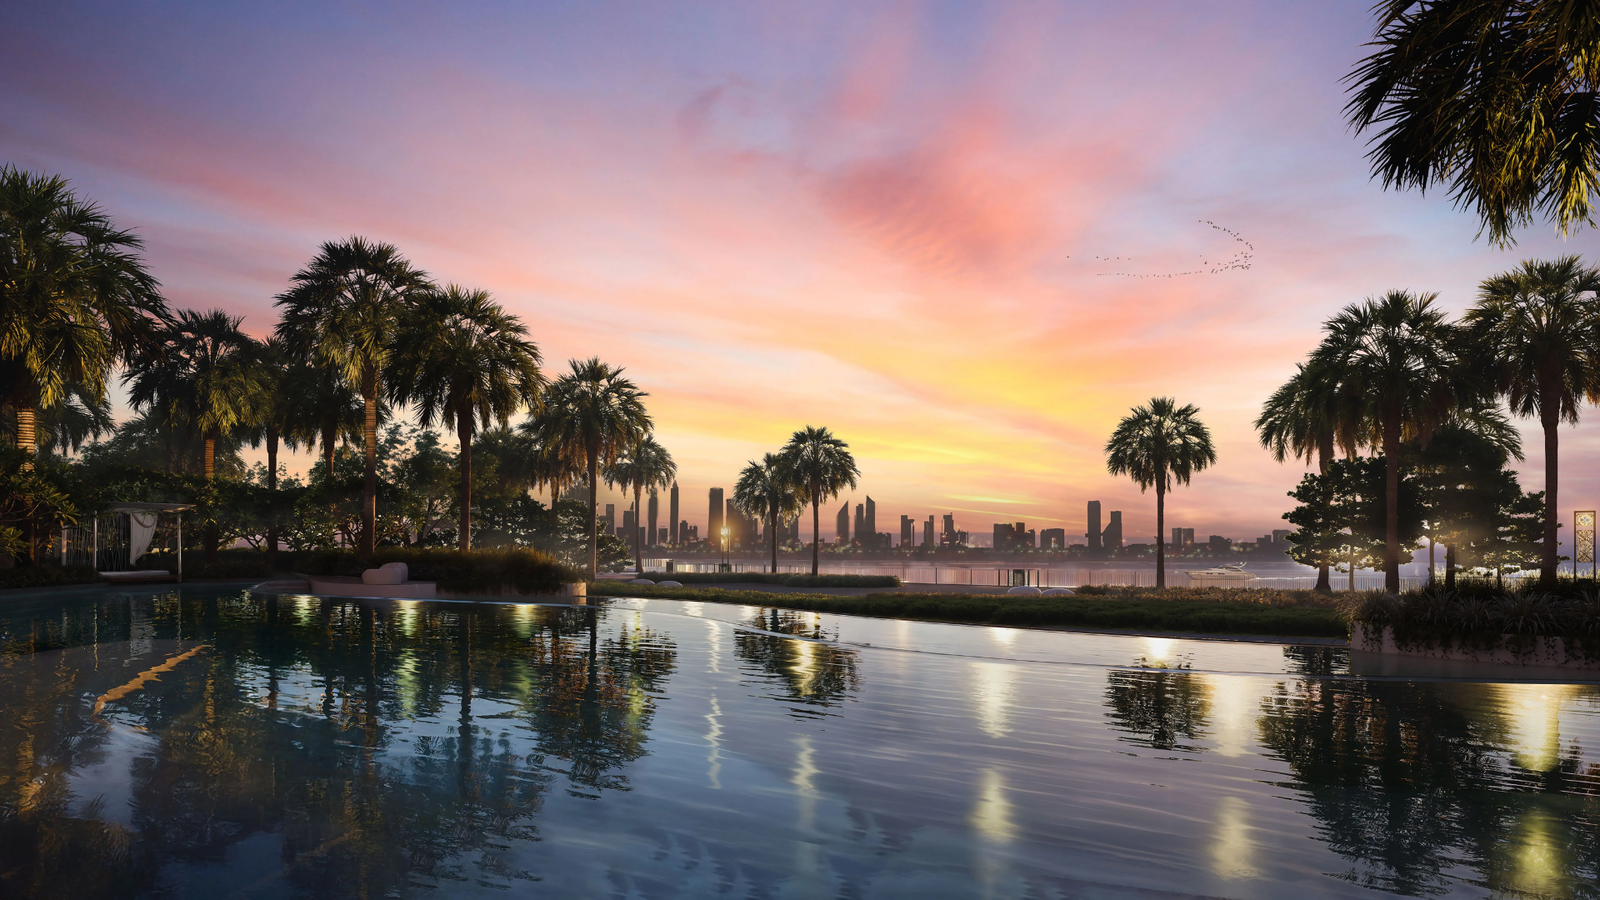
Residents have access to a collection of pool and relaxation spaces including:
- Infinity pool
- Adult swimming pools
- Children’s pool
- Pool deck
- Private cabanas
- Landscaped relaxation areas
- Waterfront leisure spaces
The resort-style pool environment creates a residential setting that contrasts with the more commercial character historically associated with Dubai Design District.
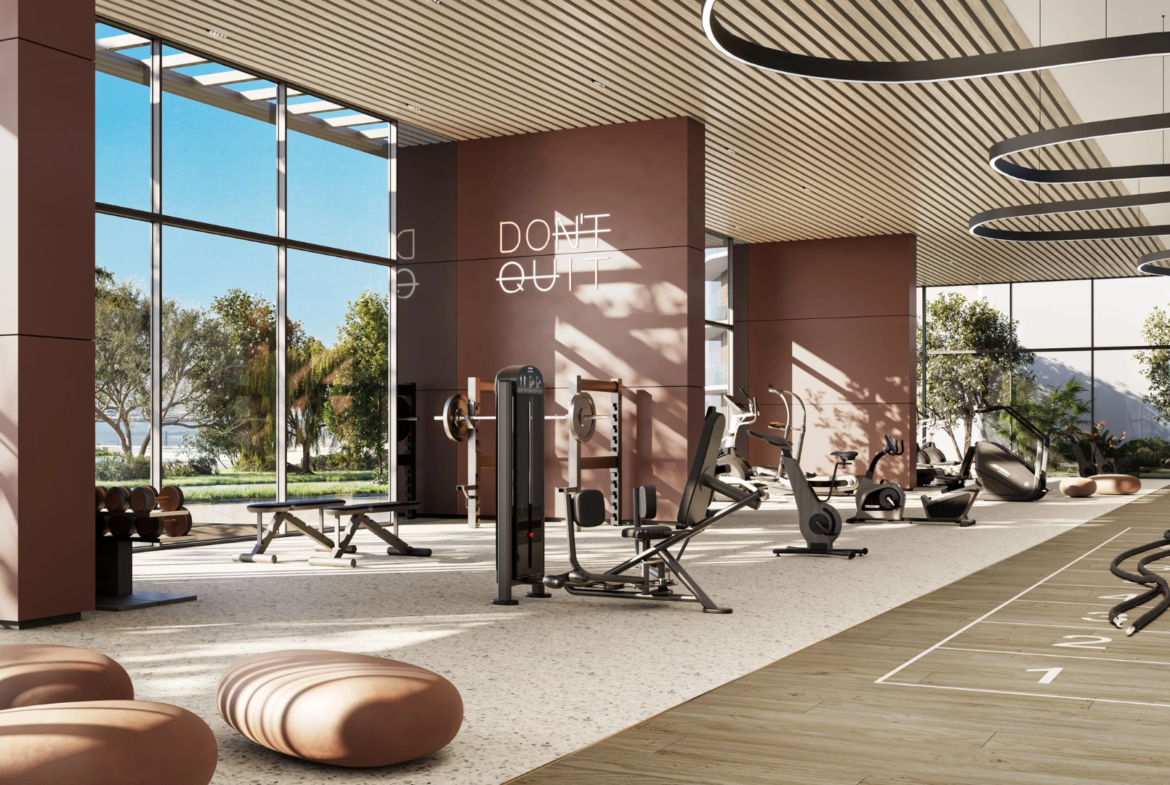
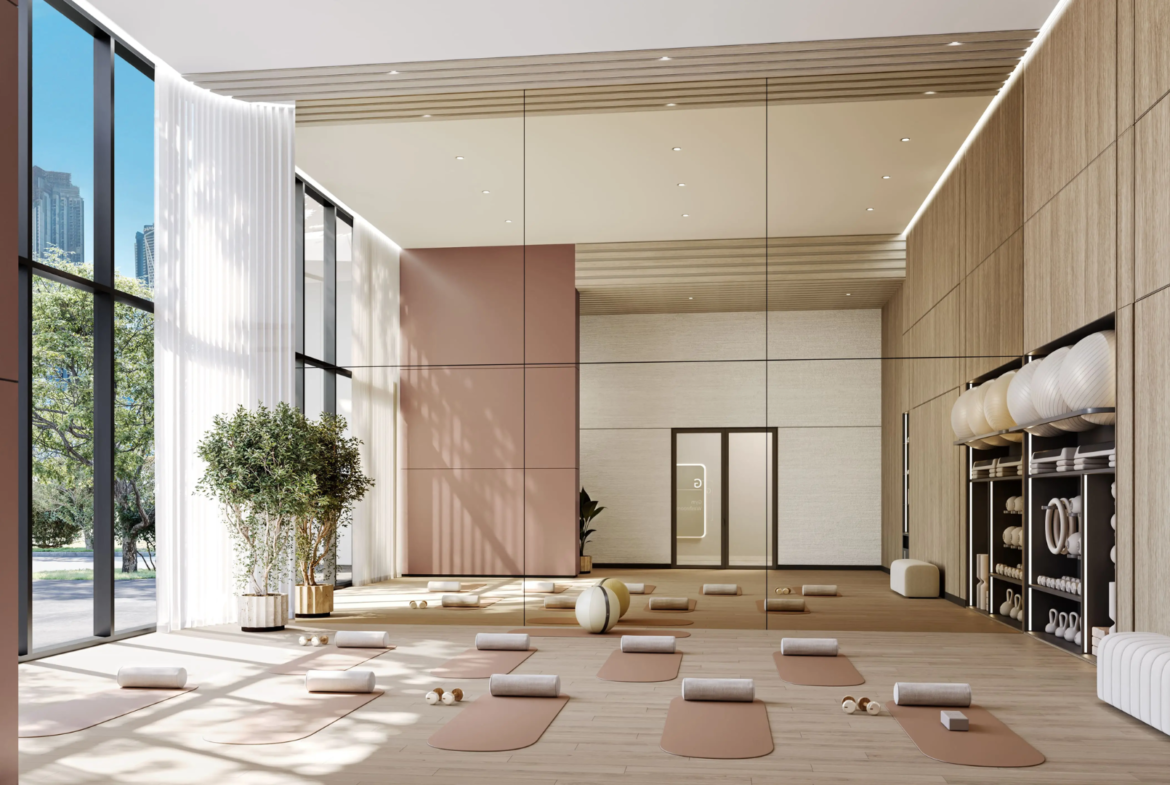
Fitness & Wellness
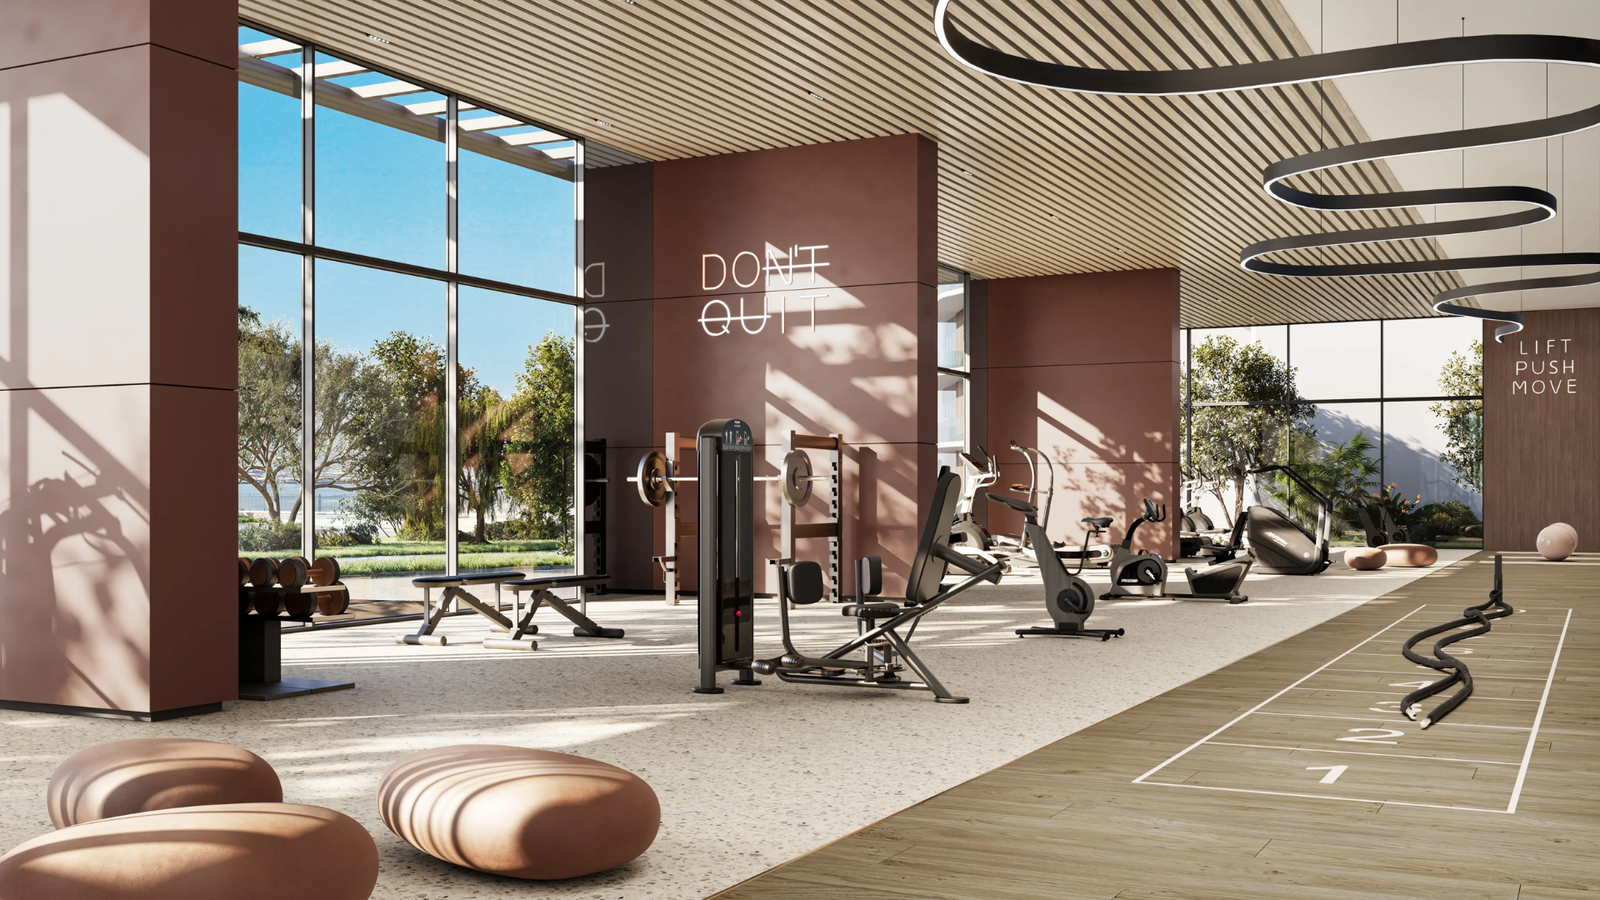
The wellness programme incorporates both conventional fitness facilities and dedicated spaces for more focused activities.
Amenities include:
- Fully equipped gym
- Indoor and outdoor fitness spaces
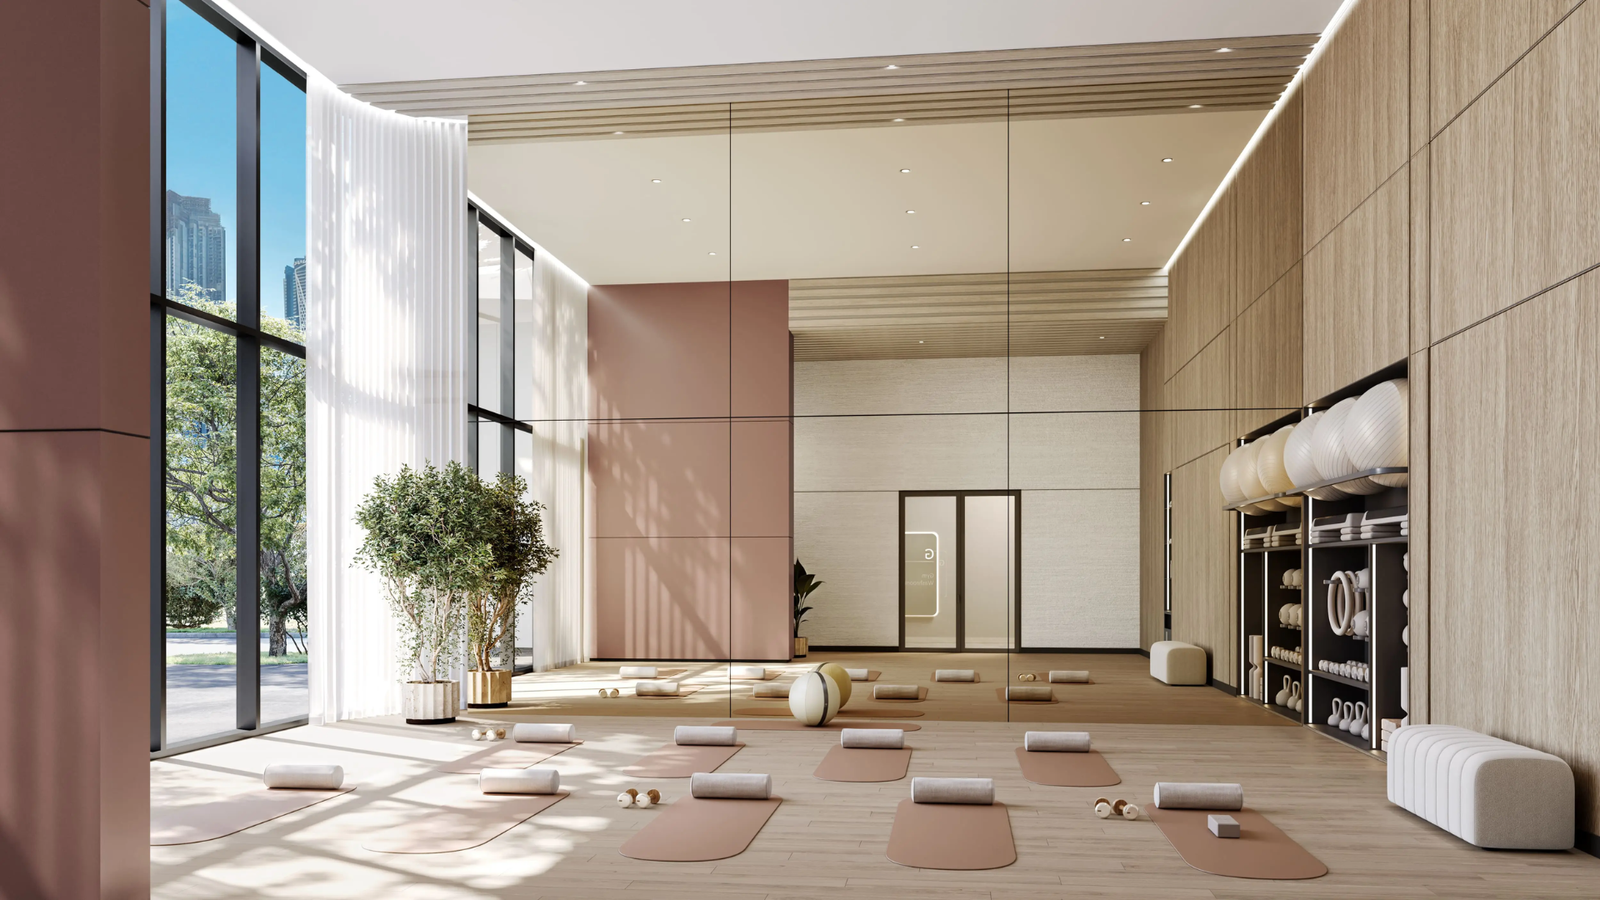
- Yoga studio
- Wellness studio
- Padel court
- Walking paths
- Landscaped wellness terraces
The project also incorporates elevated wellness environments within its sky gardens, creating outdoor spaces above the podium level.
Sky Gardens
The sky gardens are one of The Edit’s defining architectural and lifestyle features.
Rather than limiting landscaping to the podium, planted environments are inserted at elevated levels within the towers.
Within Tower C, current project information identifies three principal elevated environments:
- A quieter reading-oriented garden level
- An elevated sky lounge
- A wellness terrace
These spaces create additional communal areas while breaking up the vertical scale of the building.
For investors, the relevance is not simply the quantity of amenities but the project’s ability to establish a recognisable identity in a future market where several competing residential projects will operate within d3.
Family Amenities
Tower C places particular emphasis on family-oriented facilities.
The residential programme includes:
- Kids’ club
- Children’s outdoor play areas
- Children’s swimming pool
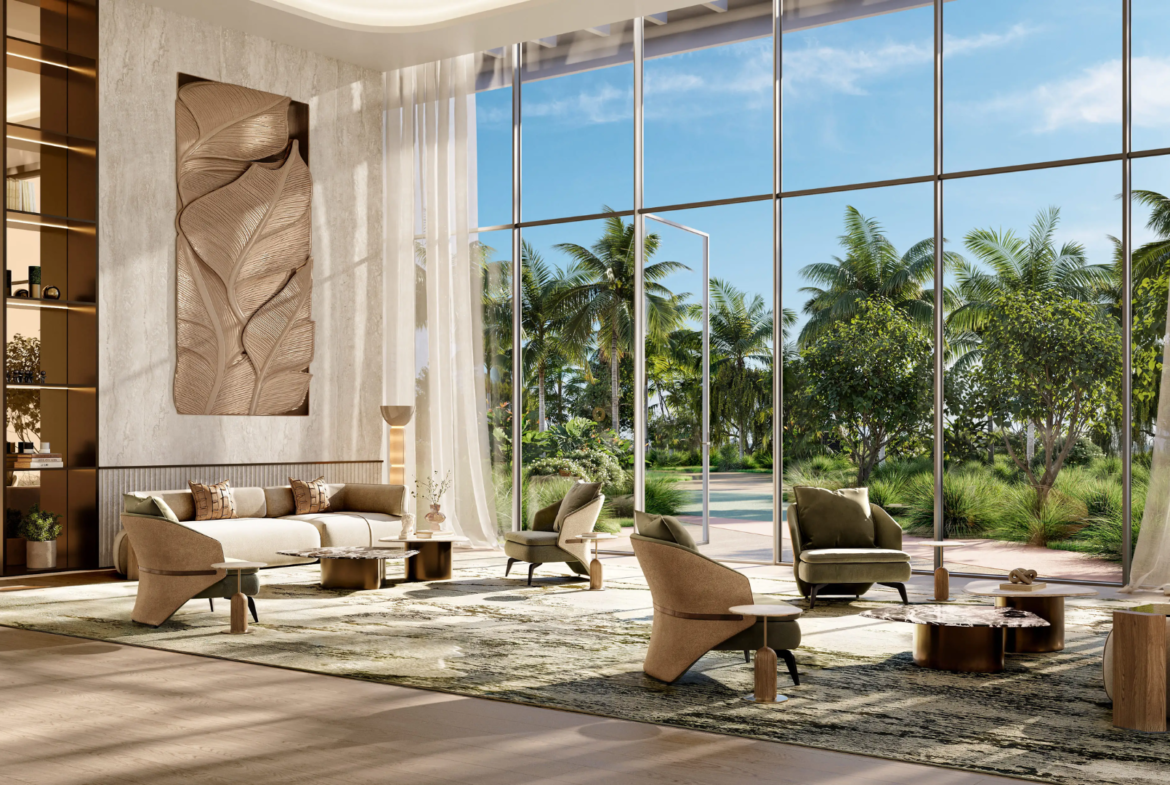
- Family lounge
- Landscaped terraces
- BBQ areas
- Social spaces
- Teenagers’ club within the broader development
Meraas includes dedicated kids’ and teenagers’ clubs among The Edit’s wider amenity programme.
These facilities, combined with the availability of 3- and 4-bedroom apartments, broaden the potential resident profile beyond the single professionals and couples commonly associated with centrally located urban apartments.
Entertainment & Social Spaces
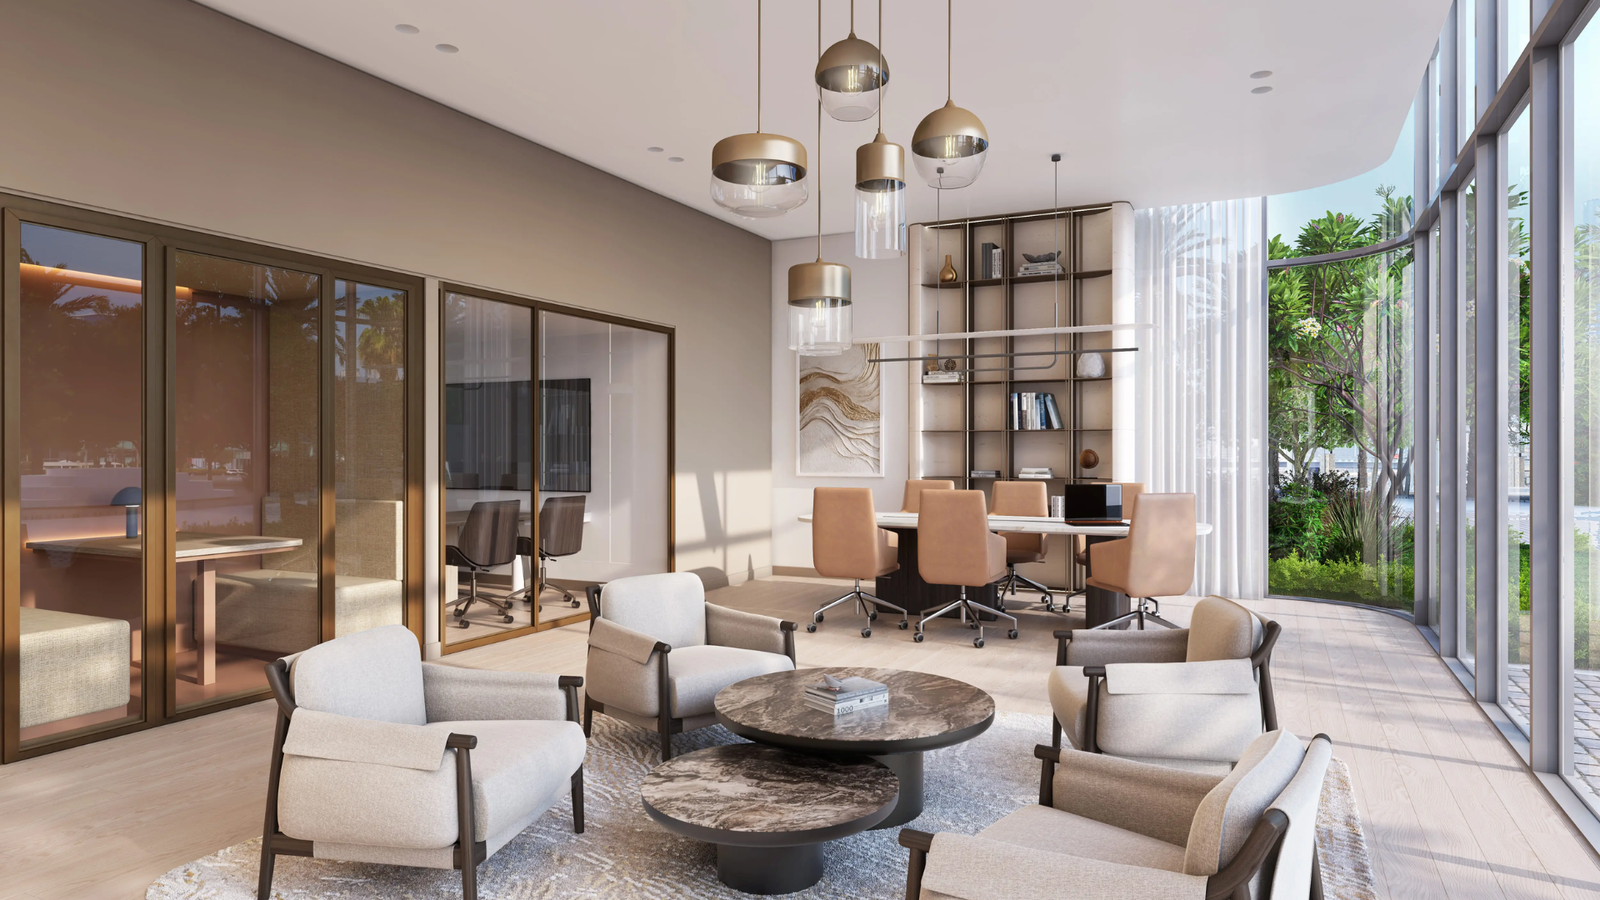
The development includes multiple spaces designed for working, entertainment and resident interaction.
Facilities include:
- Private cinema
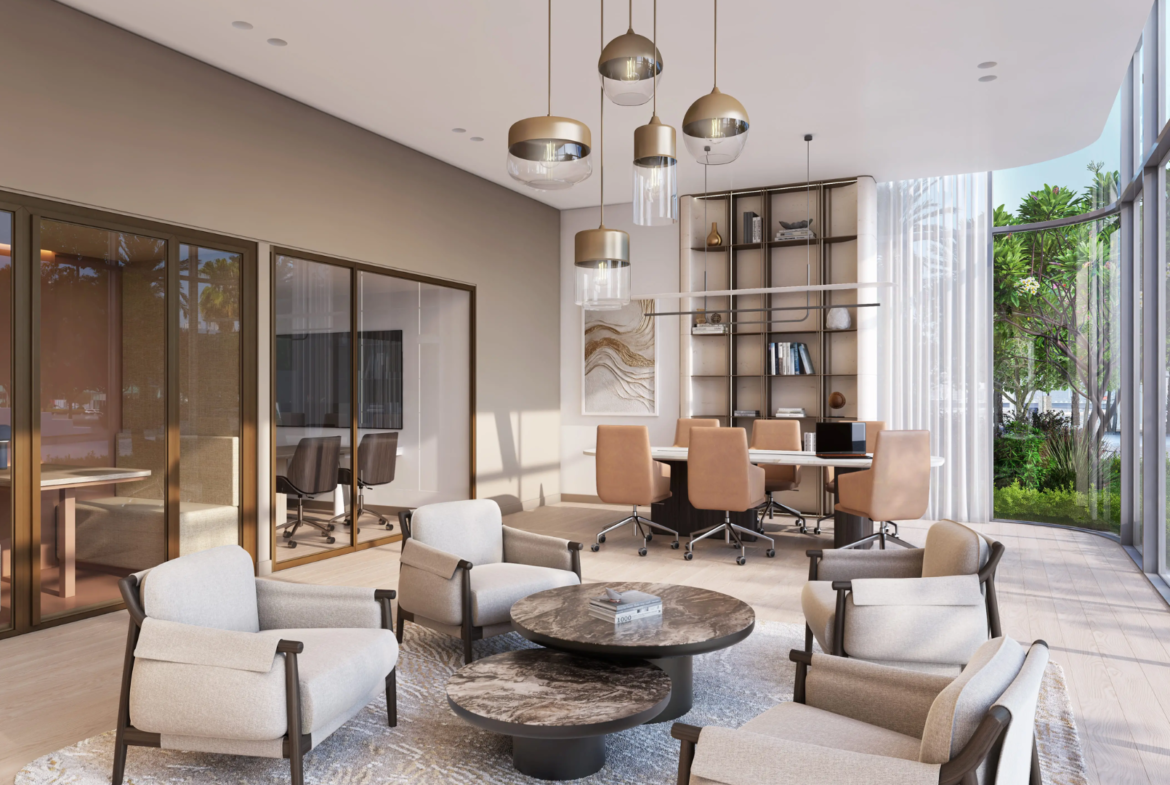
- Co-working spaces
- Events lounge
- Residents’ lounge
- Library
- Meeting spaces
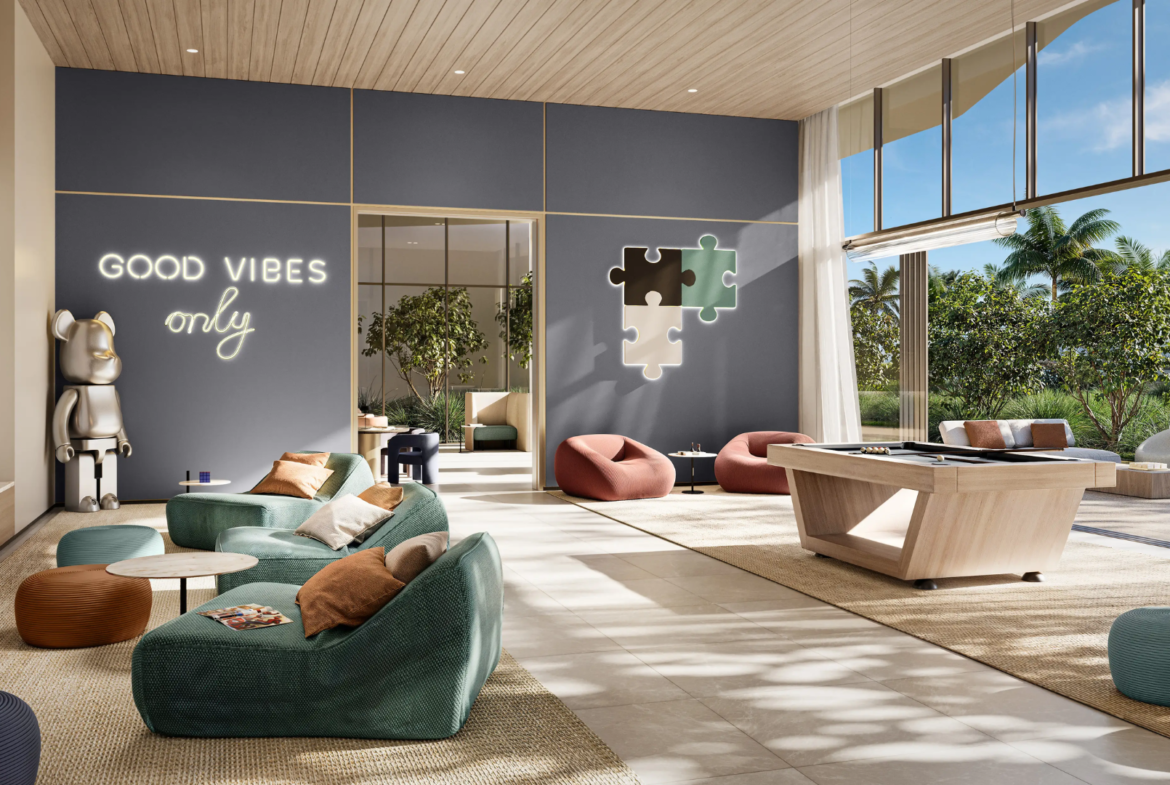
- Gaming areas
- Social zones
- BBQ terraces
The inclusion of co-working and creative environments is particularly aligned with the professional character of Dubai Design District.
Dubai Design District Location
The Edit is located directly within Dubai Design District, commonly known as d3, one of Dubai’s principal destinations for design, fashion, architecture, art and the wider creative economy.
d3 is the region’s first and largest dedicated design district and is home to global, regional and local businesses across the creative industries.
The location distinguishes The Edit from residential projects situated in newly created districts with limited existing employment bases.
Here, the residential component is being introduced into a district that already operates as a recognised business, cultural and events destination.
Dubai Fashion Week, creative studios, international fashion brands, architecture practices, galleries and design businesses contribute to the district’s existing professional ecosystem.
For investors considering property in Dubai Design District, this creates potential demand from residents who value proximity to d3 itself as well as the neighbouring commercial centres of Downtown Dubai, Business Bay and DIFC.
Waterfront & Public Realm
The Edit has direct access to d3’s waterfront promenades and sits within the district’s evolving canal-front environment.
Residents are positioned close to:
- Waterfront promenades
- Galleries
- Cafés
- Fashion ateliers
- Creative studios
- Restaurants
- Cultural events and exhibitions
The waterfront setting is therefore integrated with an existing working district rather than functioning as an isolated residential promenade.
The Future of Dubai Design District
The investment case for The Edit extends beyond the individual tower to the wider transformation currently underway across d3.
Meraas has unveiled an expanded residential masterplan covering approximately 18 million sq ft between Downtown Dubai and Dubai Creek, designed to transform d3 into a more complete waterfront neighbourhood incorporating residences, cultural quarters, green spaces and pedestrian-focused streets.
A central element of this plan is the Design Line, a shaded pedestrian-first route intended to connect different parts of the district and strengthen walkability throughout the neighbourhood.
The district is therefore transitioning from a predominantly commercial and creative destination toward a mixed-use environment where people can live, work and spend leisure time within the same area.
From an investment perspective, this creates both opportunity and additional future supply.
Existing & Future Residential Supply
The Edit is not the first residential project within Dubai Design District.
The current Meraas residential portfolio in d3 includes:
- Design Quarter at d3
- Atélis at d3
- The Edit at d3
Atélis introduced 280 waterfront residences and sold out following its release, while The Edit adds another 557 residences across its three towers.
This provides evidence of buyer demand for waterfront residential product within d3, but investors should also account for the additional supply that will enter the leasing and resale market as the wider masterplan develops.
Schools & Family Infrastructure
Several established schools are located within the surrounding Mohammed Bin Rashid City and Nad Al Sheba catchment.
Nearby options from the current project mapping include:
- Hartland International School: approximately 1.3 km
- North London Collegiate School Dubai: approximately 1.3 km
The proximity of established schools is increasingly relevant as d3 expands its larger apartment inventory and targets a broader family resident base.
Healthcare & Daily Infrastructure
Healthcare facilities are available across the surrounding Downtown, Business Bay, Al Jaddaf and Mohammed Bin Rashid City areas.
Nearby facilities identified within the current project mapping include BIOS Clinic and several specialist medical centres within the wider central Dubai catchment.
For retail and everyday requirements, residents benefit from proximity to Dubai Mall as well as the increasing collection of cafés, restaurants and commercial services operating within d3 itself. Dubai Mall is approximately six minutes away based on the current Meraas location guide.
Metro & Future Transport Infrastructure
The project data supplied for Tower C references proposed stations labelled as part of a “Cyan Line.”
RTA’s official network currently comprises the operational Red and Green Lines, with the Blue Line under construction and a separate Gold Line moving through development. Official RTA information does not currently identify a Dubai Metro route named the “Cyan Line.”
The confirmed Blue Line route serves areas including Al Jaddaf, Dubai Festival City, Dubai Creek Harbour, Ras Al Khor, International City, Dubai Silicon Oasis and Academic City. Dubai Design District is not currently listed by RTA as a dedicated Blue Line station location.
Payment Plan
The current Tower C release follows a 75/25 payment plan, with 75% payable before completion and 25% due at handover.
There is no post-handover payment period.
On Booking
20%
On booking
Plus:
4% Dubai Land Department fee
AED 3,150 administration fee, based on the current sales schedule supplied for this page
During Construction
10% – November 2026
5% – March 2027
10% – August 2027
10% – January 2028
10% – June 2028
10% – October 2028
On Handover
25% – Q3 2030
The Tower C schedule therefore places a substantial 75% of the purchase price before handover, with the final quarter payable when the property is completed.
Investment Perspective
For investors, The Edit at d3 Tower C should be evaluated across five principal factors:
location, entry price, future district development, residential supply and holding costs.
Established Employment & Creative District
One of the strongest characteristics of the project is that d3 already operates as a major commercial and creative destination.
More than 1,000 businesses operate within Dubai Design District across design, fashion, architecture, art and related sectors.
This creates an existing professional population around which residential demand may develop, rather than relying entirely on future employment infrastructure.
The location also provides rapid access to Downtown Dubai, DIFC and Business Bay.
For rental-focused investors, this potentially broadens the tenant catchment beyond people working specifically within d3.
Waterfront Positioning
The Edit occupies a genuine waterfront location along the d3 promenade.
Waterfront orientation, canal views and pedestrian access to the surrounding district differentiate the project from inland apartments marketed primarily on proximity to central Dubai.
The combination of waterfront living and a central employment location may become increasingly important as d3 matures into a mixed-use residential neighbourhood.
Entry Price
Tower C currently begins from approximately:
AED 2.03 million for a 1-bedroom apartment
At approximately 835 sq ft for the starting configuration, the effective price needs to be assessed not only against the project itself but against:
- Existing d3 resale stock
- Atélis at d3
- Design Quarter at d3
- Comparable Business Bay waterfront apartments
- Dubai Creek Harbour
- Other Meraas central Dubai launches
Investors should evaluate the exact unit’s price per sq ft, view, floor, layout efficiency and payment schedule before reservation.
The supplied Tower C inventory currently spans approximately AED 2,431 to AED 3,832 per sq ft, depending on unit category and configuration.
Larger Unit Sizes
Tower C’s standard configurations provide relatively substantial floor areas:
- 1 bedroom from approximately 835 sq ft
- 2 bedrooms from approximately 1,324 sq ft
- 3 bedrooms from approximately 2,158 sq ft
- 4 bedrooms from approximately 2,793 sq ft
For end-user-led resale strategies, larger layouts can be attractive where competing new-build stock is more compact.
For rental investors, however, larger units must be considered against total acquisition price rather than size alone.
Service Charge & Holding Costs
The current project data indicates an estimated service charge of approximately AED 28 per sq ft annually.
This is material when analysing net rental returns.
A larger 3- or 4-bedroom residence will therefore carry significantly higher annual service costs than a 1-bedroom apartment, even if the gross rental income is higher.
Semi-Furnished Delivery
Tower C will be delivered semi-furnished with kitchen appliances.
For investors, this provides a middle ground between shell-and-core delivery and a fully furnished investment product.
The owner should still budget separately for:
- Loose furniture
- Window treatments where required
- Accessories
- Utility setup
- Property management
- Leasing costs
Investors intending to target premium furnished rentals should therefore calculate the additional furnishing budget before assessing expected returns.
Future Supply Risk
The continuing transformation of d3 is one of the project’s principal growth drivers, but it is also an important risk factor.
The expanded 18 million sq ft masterplan will introduce additional residences and amenities over time.
A growing residential population can improve:
- Retail depth
- Dining
- Public realm
- Community activity
- Transport demand
- District recognition
At the same time, additional apartment completions can increase competition for both tenants and resale buyers.
The strongest units within The Edit are therefore likely to be those with clear differentiation through view, floor, layout, orientation and price basis, rather than simply those carrying the project name.
Long-Term Investment Positioning
The Edit at d3 is best considered as a longer-term central Dubai investment proposition rather than a short-duration income play.
With handover expected in Q3 2030, an investor entering today is taking a multi-year position on:
- The continued expansion of Dubai Design District
- Meraas’ execution of the wider residential masterplan
- Future waterfront demand
- Growth of Dubai’s creative economy
- The relative scarcity of high-quality central waterfront residences
- Future competing supply across d3 and neighbouring districts
The development may be particularly relevant to investors seeking exposure to off-plan property in Dubai Design District before the wider residential neighbourhood reaches maturity.
Address
Open on Google Maps- City: Dubai
- Area: Dubai Design District
Details
- Price From AED2,030,000
- Bedrooms 1-4 Bedrooms
- Property Type Apartment, Penthouse
- Property Status Off-plan
- Developer Meraas
- Handover Q3/2030
- Payment Plan 75/25
Additional details
- Dubai Mall 6 Mins
- Downtown Dubai 7 Mins
- City Walk 7 Mins
- Burj Khalifa 6 Mins
- Business Bay 10 Mins
- DIFC 12 Mins
Features
- Barbeque
- BBQ Terraces
- Children's Pool
- Co-working Spaces
- Fully Equipped Gym
- Gaming Area
- Indoor Cinema
- Indoor Fitness Area
- Infinity Pool
- Jogging Tracks
- Kids Play Area
- Landscaped Terraces
- Library
- Lobby
- Meeting Spaces
- Outdoor Fitness Area
- Outdoor Multipurpose Space
- Pool Deck
- Private Cabanas
- Social Lounges
- Swimming Pool
- Walking Paths
- Wellness Facilities
- Yoga Area
Similar Listings
Contact us
Please quote property reference
Sold by Pauline - PC
Contact me
Contact us
Please quote property reference
Sold by Pauline - PC
Contact me
- Apartment, Townhouse
- From AED2,700,000
Palm Central Private Residences
Palm Jebel Ali- Beds: 1-5 Bedrooms
Contact us
Please quote property reference
Sold by Pauline - PC